
1770 Lane Creek DRBishop, GA 30621
Mortgage Calculator
Monthly Payment (Est.)
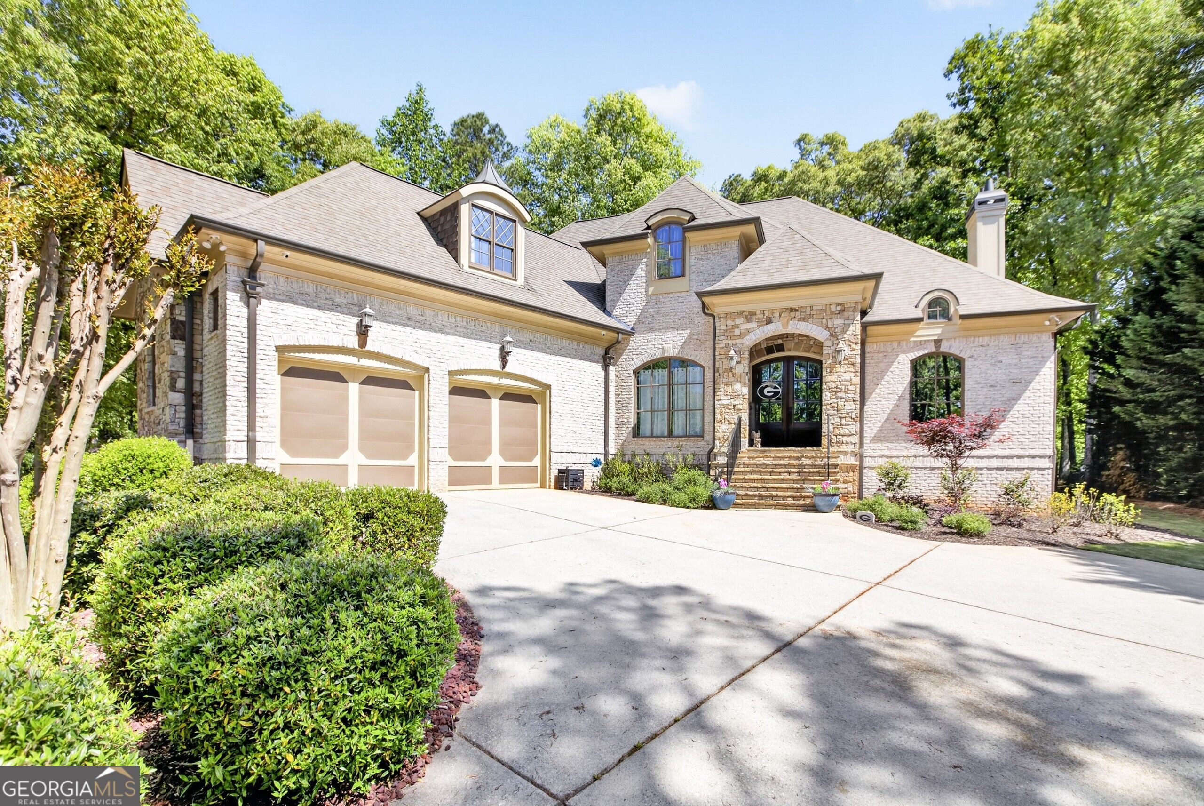
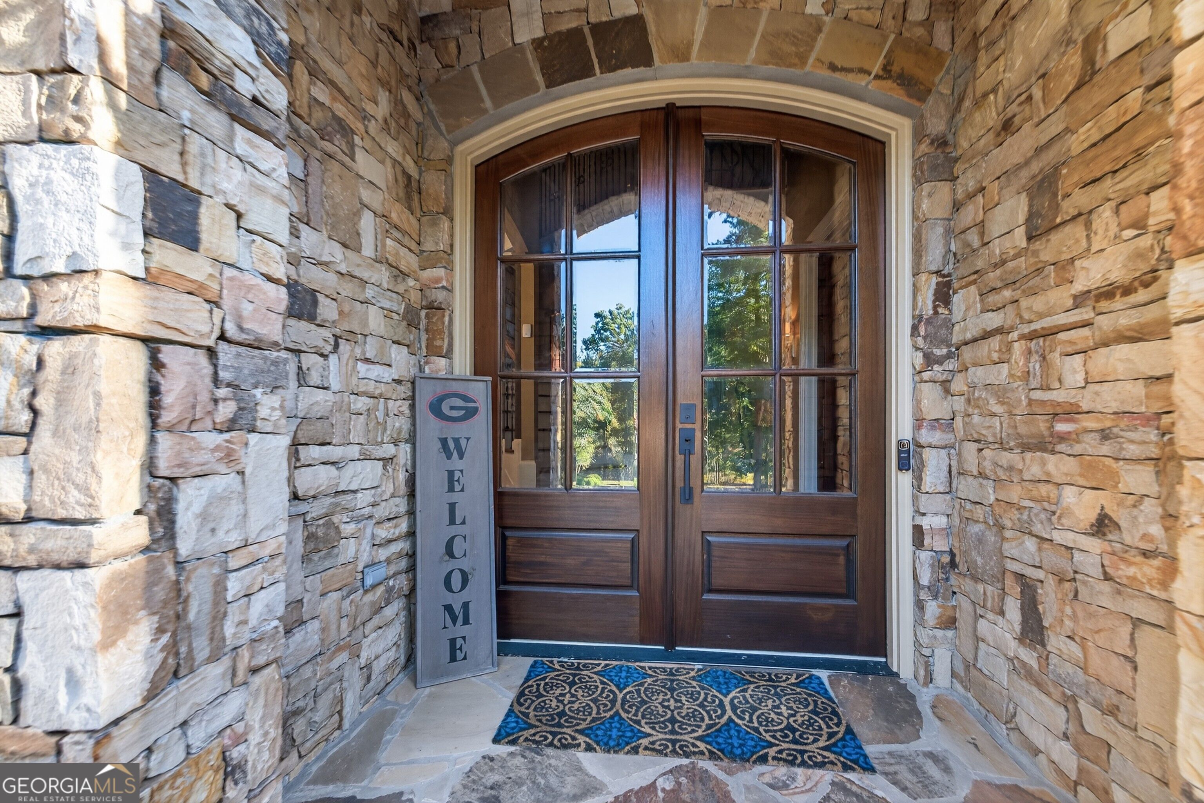
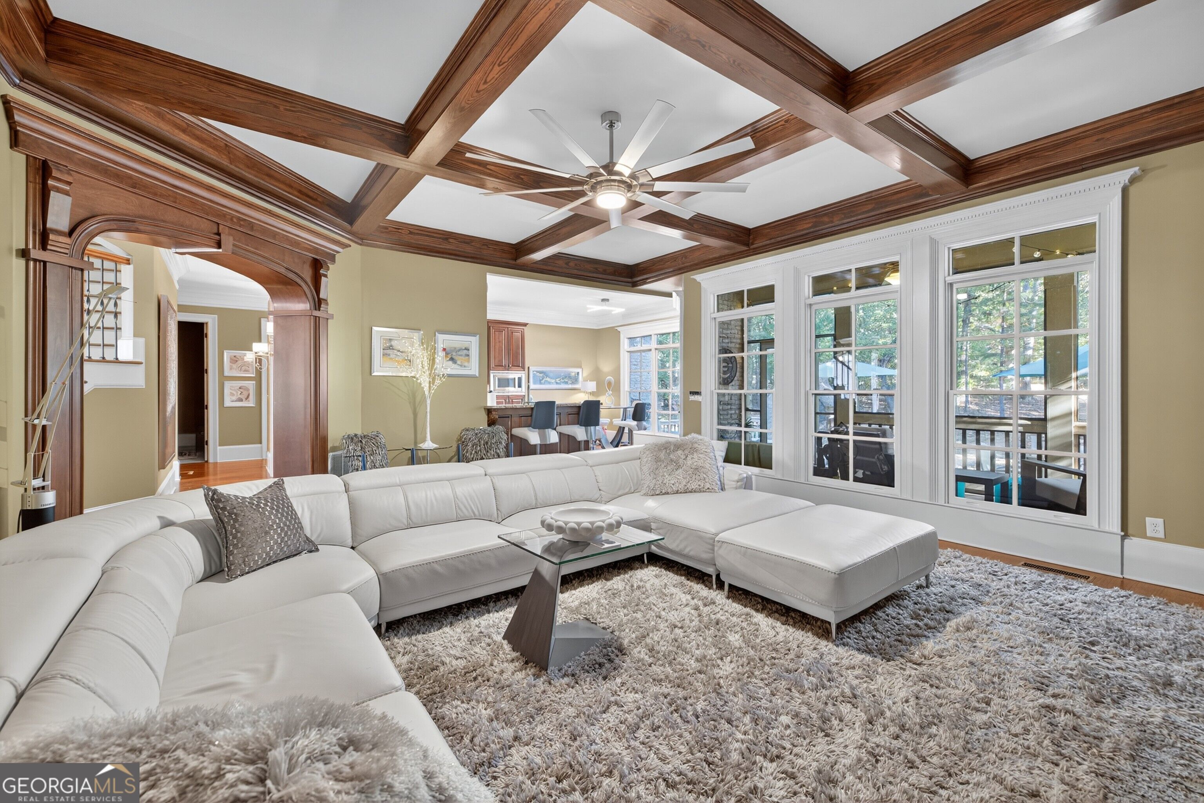
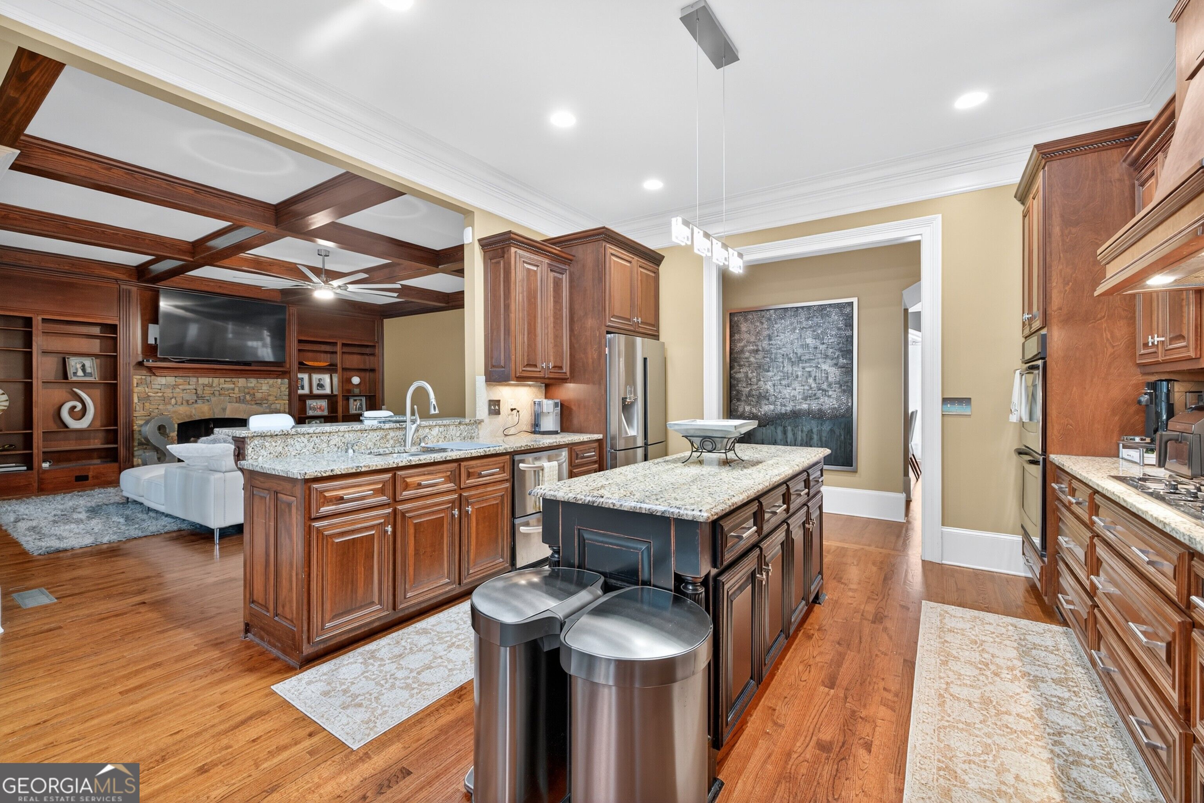
Enter an interest rate to see your estimated monthly payment.STUNNING GOLF COURSE ESTATE IN SOUGHT-AFTER LANE CREEK PLANTATION, OVERLOOKING THE 15TH GREEN! This exceptional custom-built, four-sided brick and stone residence is beautifully positioned on a professionally landscaped 0.7-acre homesite, offering an impressive blend of timeless architecture, refined craftsmanship, and luxurious living. A grand two-story foyer welcomes you inside, where extensive custom trim, architectural details, and beautiful finishes create an elegant first impression. The light-filled great room features a dramatic coffered ceiling, masonry fireplace, and custom built-ins, flowing seamlessly into the gourmet kitchen appointed with rich stained cabinetry, stone countertops, an oversized island, double ovens, and a five-burner gas cooktop. The main-level owner's suite is a private retreat featuring a comfortable sitting area, his-and-hers closets, and a beautifully remodeled spa-inspired bath. A dedicated main-level office makes an impressive statement with French doors and custom wood paneling, creating a warm and sophisticated workspace. Upstairs offers four spacious bedrooms, two full baths, and a finished bonus room, providing exceptional flexibility for family and guests. The fully finished terrace level continues the same elevated standard of quality and craftsmanship found throughout the main living areas, offering additional beautifully finished living space, a bedroom, and full bath-ideal for entertaining, extended guests, or a private retreat. Outdoor living is equally impressive, with a screened porch, Trex decking, additional deck, and a beautifully appointed patio featuring an outdoor fireplace and Jacuzzi. The expansive backyard offers plenty of room to create your own private poolside oasis while enjoying the golf course setting. An oversized two-car garage provides abundant additional storage and dedicated space for a golf cart. Recent improvements include fresh interior and exterior paint and a new security system. From the custom architectural details to the exceptional indoor and outdoor living spaces, this home offers a truly special opportunity to enjoy the Lane Creek Plantation lifestyle. Conveniently located near Downtown Watkinsville and within the highly regarded Oconee County School District!
| a week ago | Listing first seen on site | |
| a week ago | Listing updated with changes from the MLS |

Information deemed reliable but not guaranteed. The data relating to real estate for sale on this web site comes in part from the Broker Reciprocity Program of Georgia MLS. Real estate listings held by brokerage firms other than this office are marked with the Broker Reciprocity logo and detailed information about them includes the name of the listing brokers. Copyright © 2020-present Georgia MLS. All rights reserved.
Last checked: 2026-11-13 09:24 AM UTC