
180 Del Ray DRMaysville, GA 30558
Mortgage Calculator
Monthly Payment (Est.)
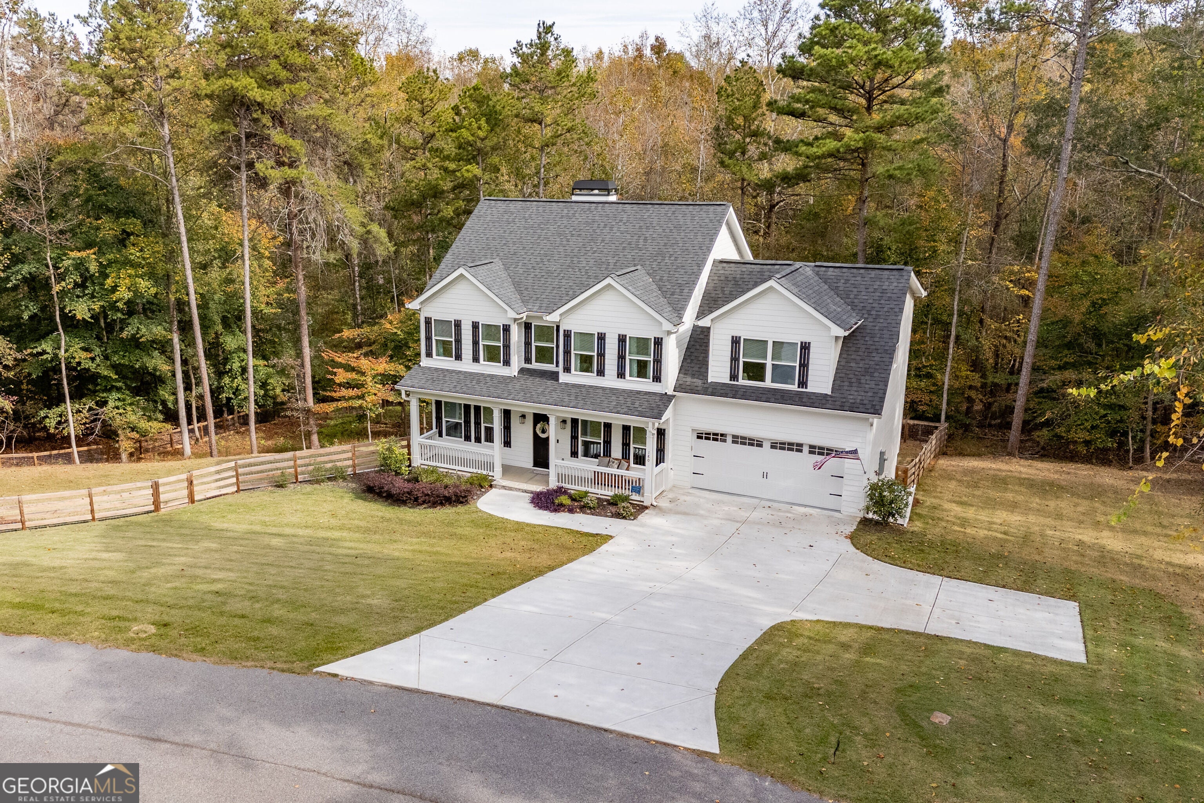
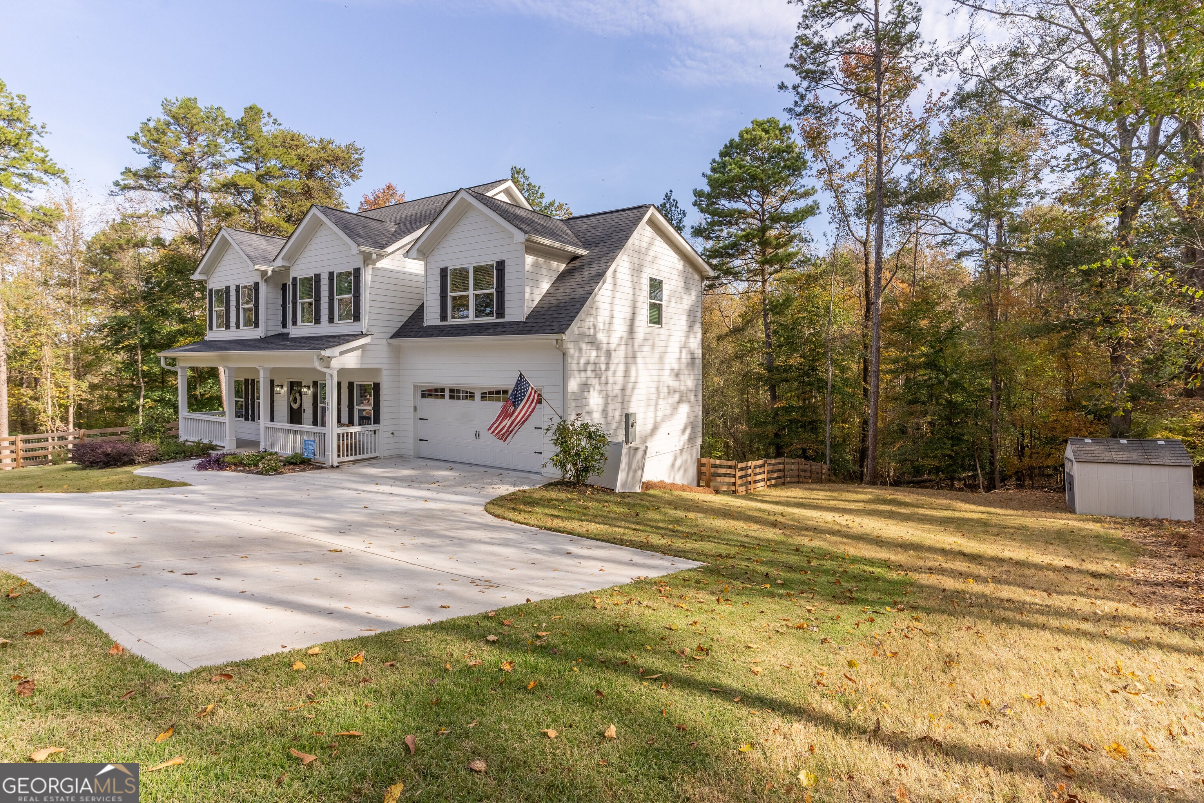
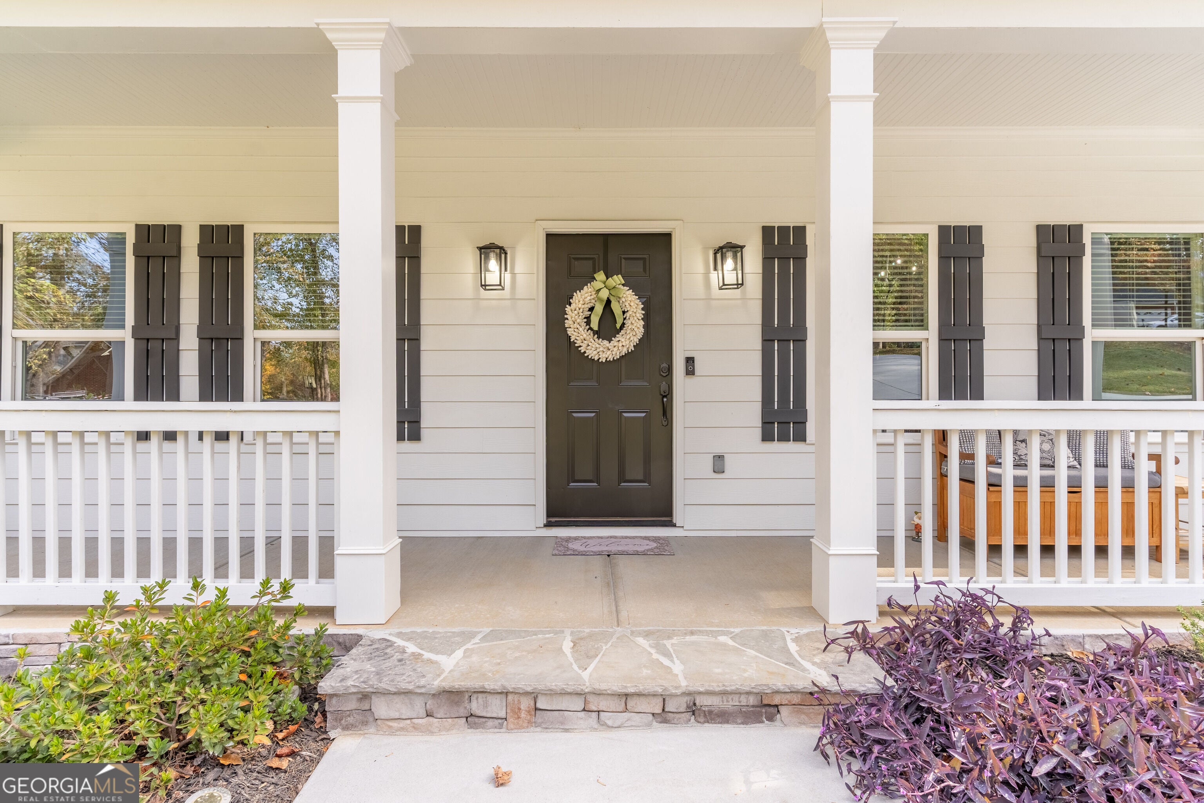
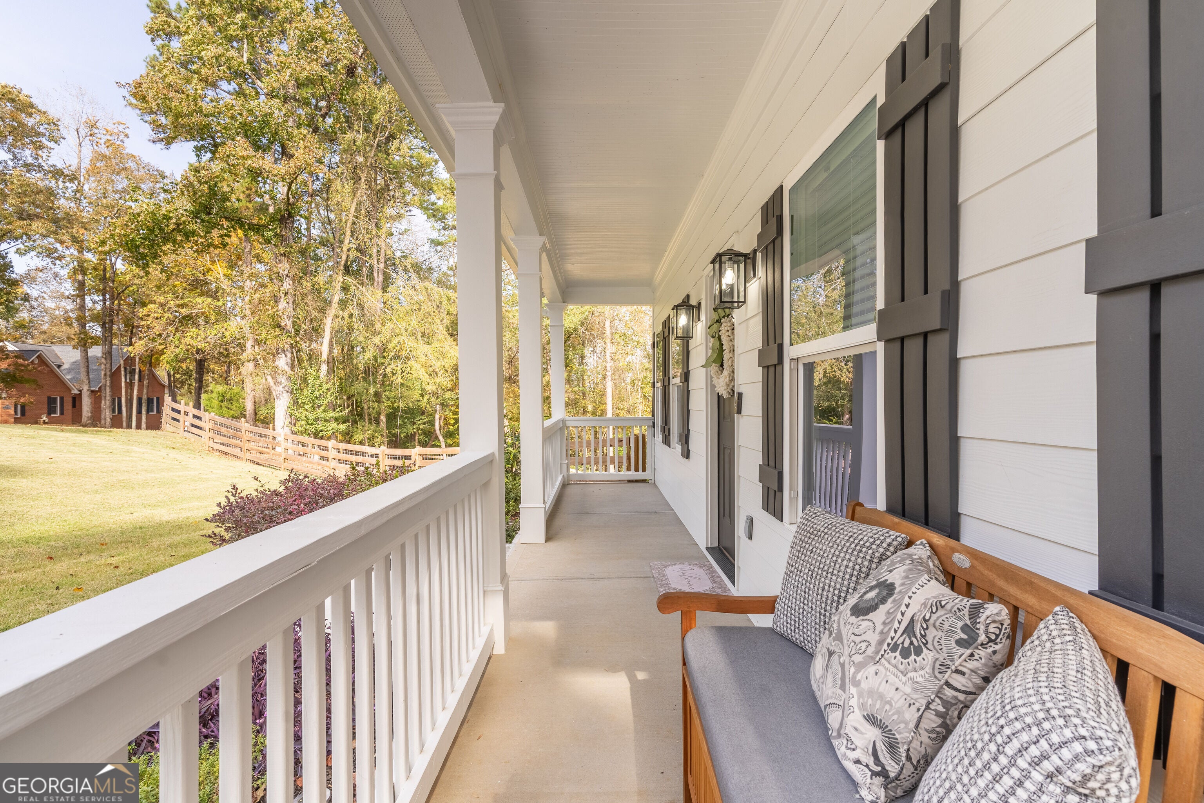
Enter an interest rate to see your estimated monthly payment.Nearly new, thoughtfully upgraded, and tucked into a beautiful wooded setting-180 Del Ray offers room to spread out, space to come together, and plenty of reasons to love coming home! Located on 1.18 acres in the desirable Oak Ridge community, this 5-bedroom, 3 1/2-bath home combines the benefits of newer construction with the mature trees and welcoming feel of an established neighborhood. And there's no HOA! The sellers have added thoughtful touches throughout, including beautiful hardwood floors on the main level, upstairs hallway, and both staircases; updated tile backsplashes in both kitchens; fresh interior paint; and distinctive glass and sliding wood doors. A stone fireplace anchors the inviting great room, while the adjoining kitchen features white cabinetry, granite countertops, stainless appliances, and breakfast-bar seating. Enjoy everyday meals in the breakfast area, gather around the table in the separate dining room, or make the additional front room your office or quiet retreat. Upstairs, the spacious primary suite features a tray ceiling, double vanity, separate tub and shower, and walk-in closet. Additional bedrooms offer flexibility for guests, hobbies, or working from home. Need a little togetherness-and a little separation? The finished terrace level delivers with a second full kitchen, living area, bedroom, full bath, and exterior entrance. It's a wonderful setup for extended family or guests who appreciate having space of their own. Outside, the improvements are just as appealing! Attractive wood-and-wire fencing with a gate encloses approximately half an acre, with room for pets, play, and enjoying the outdoors. Partial sod, a generous concrete patio beneath the deck, and an added sidewalk make the yard even more inviting and functional. Sip your morning coffee on the front porch, grill on the rear deck, or unwind on the patio overlooking the wooded backdrop. With its warm community atmosphere, Banks County schools, and convenient access to I-85, shopping, and dining, Oak Ridge offers a location you'll appreciate every day. Why wait on construction when so much has already been done? Make your move in time for the holidays! Imagine gathering around the dining table, welcoming overnight guests with space of their own, and making your first holiday memories here. Make your move in time for the holidays! PLUS, ENJOY UP TO $3,500 IN LENDER PAID CLOSING COSTS and a FREE APPRAISAL when you use the preferred lender! Schedule your private tour of 180 Del Ray-and let's get your next chapter started!
| a week ago | Status changed to Active | |
| a week ago | Listing updated with changes from the MLS | |
| a week ago | Listing first seen on site |

Information deemed reliable but not guaranteed. The data relating to real estate for sale on this web site comes in part from the Broker Reciprocity Program of Georgia MLS. Real estate listings held by brokerage firms other than this office are marked with the Broker Reciprocity logo and detailed information about them includes the name of the listing brokers. Copyright © 2020-present Georgia MLS. All rights reserved.
Last checked: 2026-11-13 10:45 AM UTC