
1413 Wood Fern WAYBogart, GA 30622
Mortgage Calculator
Monthly Payment (Est.)
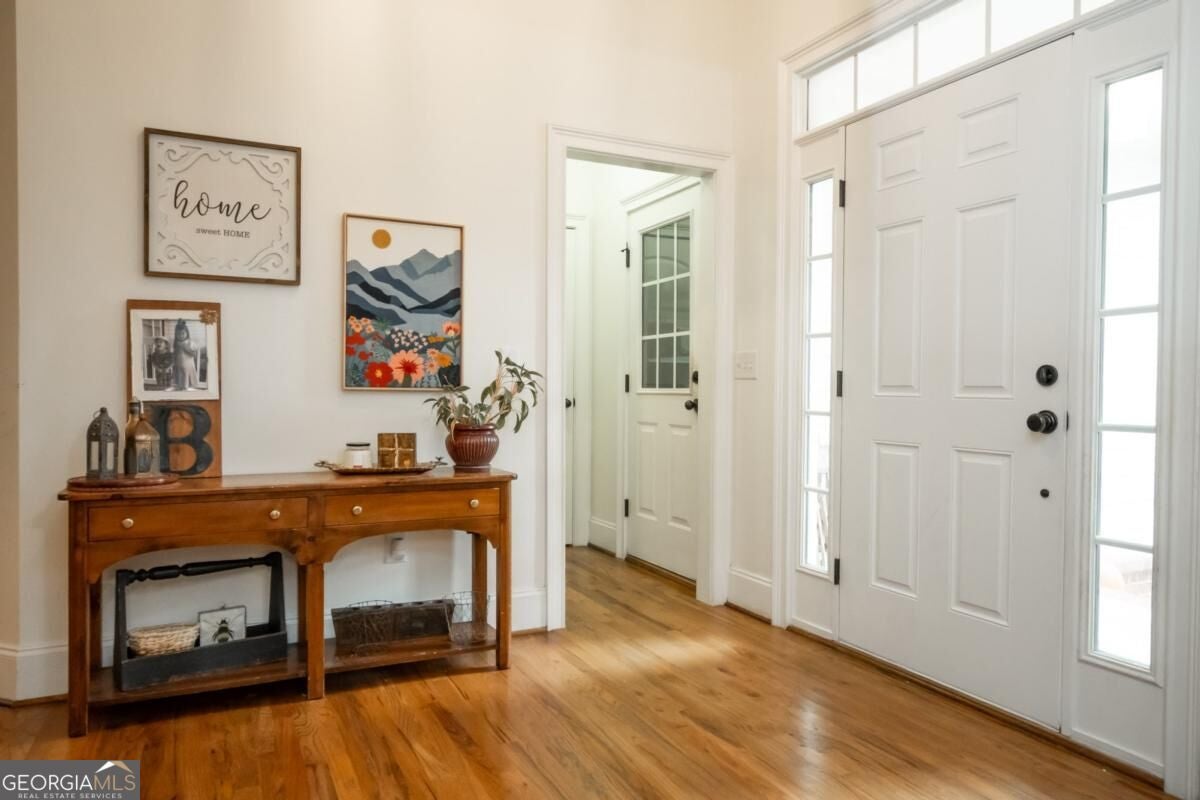
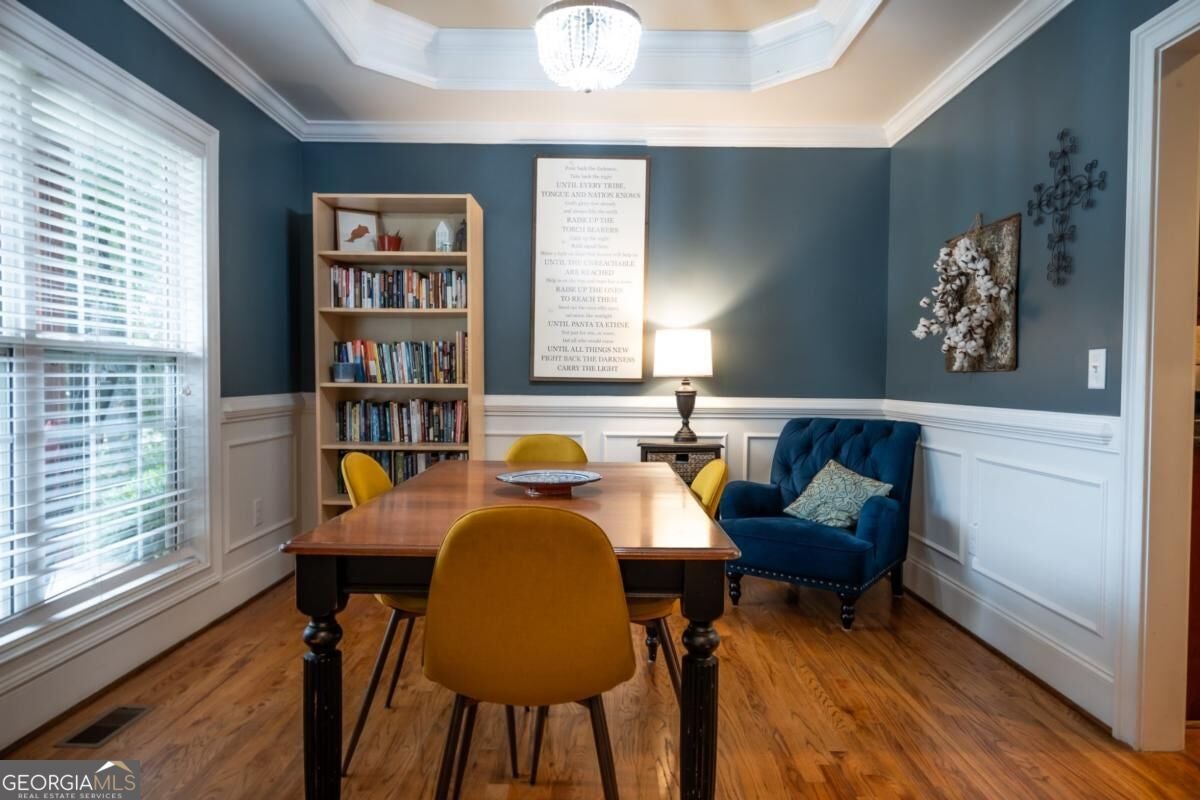
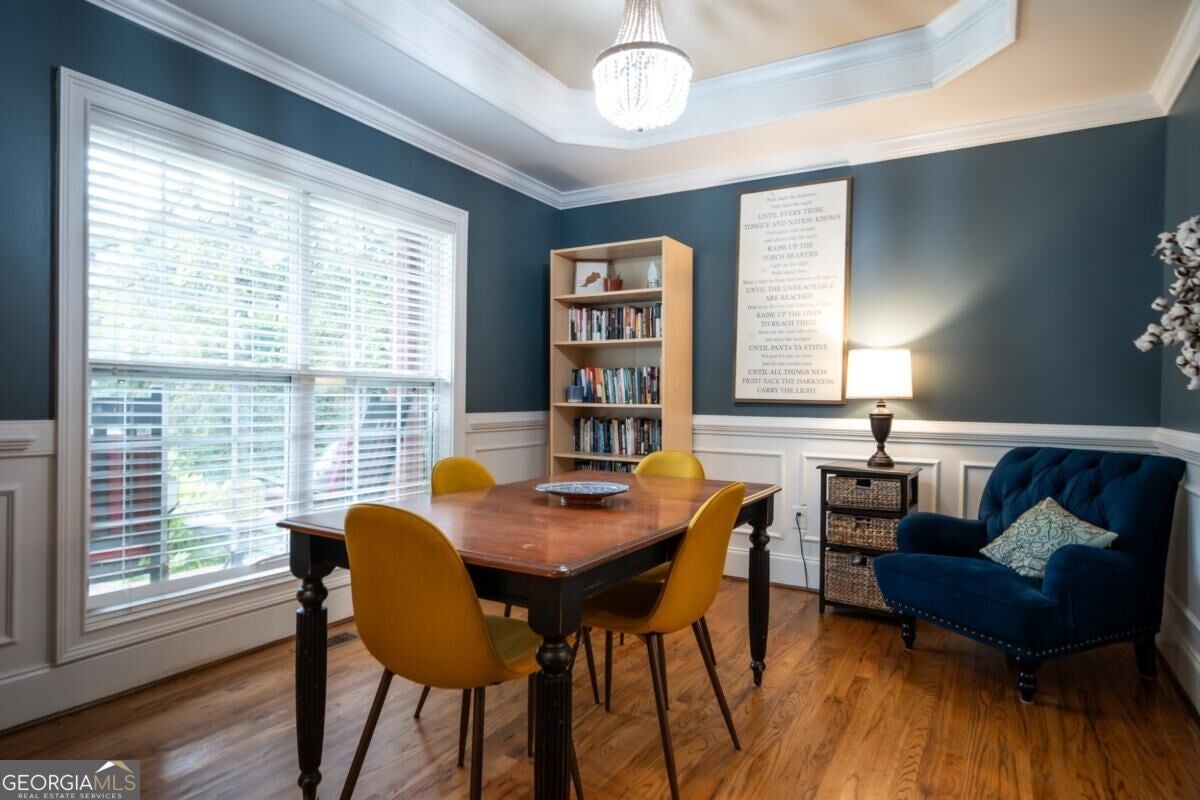
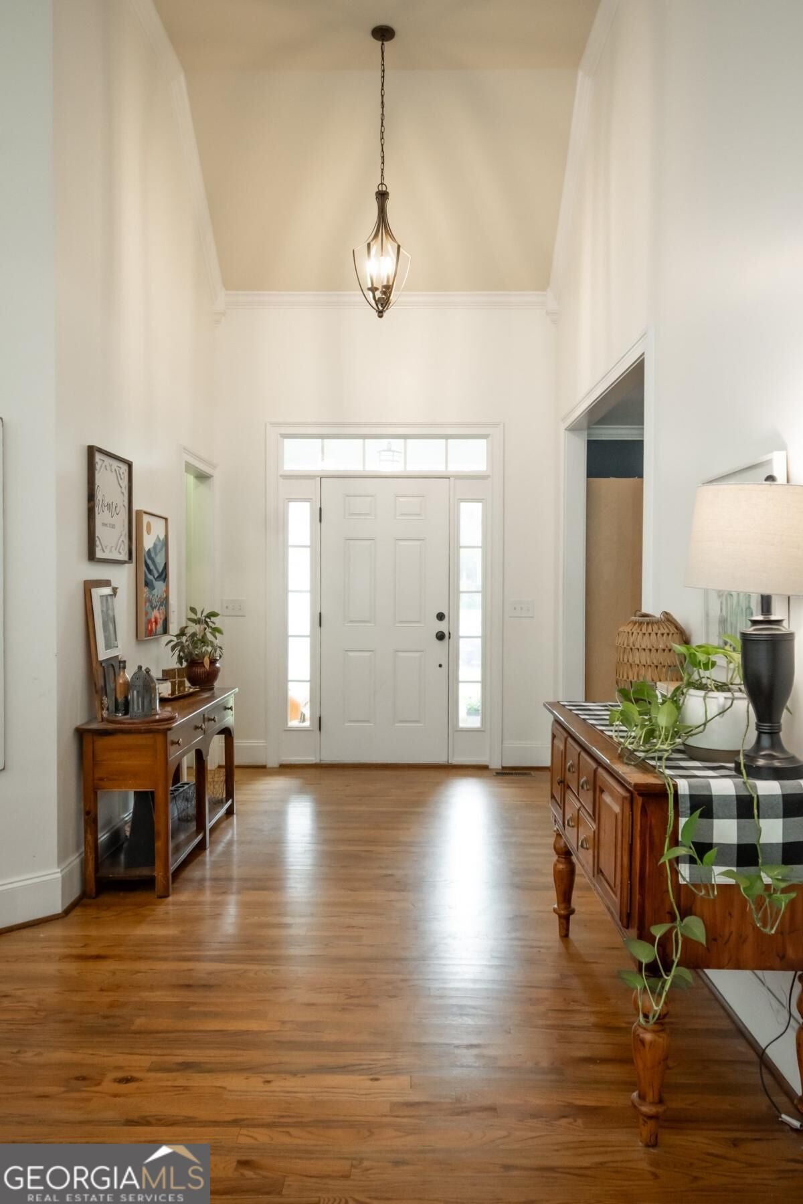
Enter an interest rate to see your estimated monthly payment.Located in Oconee Countys desirable Fern Hill neighborhood, this beautifully appointed Craftsman home combines traditional character with a thoughtfully designed floor plan and an impressive collection of interior finishes. Hardwood floors, upgraded trim details, decorative lighting, and a combination of tray and vaulted ceilings add character and architectural appeal throughout. A welcoming foyer introduces the formal dining room, where a tray ceiling and upgraded wainscoting create an inviting setting for entertaining. The central great room makes an equally appealing impression, highlighted by its soaring vaulted ceiling and fireplace. Just beyond, the gourmet kitchen is designed for gathering and entertaining, featuring granite countertops, custom cabinetry, a pantry with shelving, and a stainless steel appliance package. A sunlit bay-window breakfast area provides a charming setting for everyday dining. Privately situated on the main level, the primary suite offers a comfortable retreat with a tray ceiling, plush carpeting, and generous closet space. The ensuite bath includes a dual-sink granite vanity, separate tiled shower, and garden tub. Two additional bedrooms and baths are located on the opposite side of the home, providing a desirable separation of space. Upstairs, an oversized bonus room with its own full bath offers excellent versatility as a guest retreat, teen suite, home office, or recreation room. Outdoor living is equally appealing, with a classic rocking chair front porch and a private open-air deck featuring a pergola and views of the rear yard. The generous .69-acre cul-de-sac lot is enhanced by established landscaping that adds to the homes curb appeal and attractive setting. Adding further value and peace of mind, the home received an ALL-NEW roof, along with a new septic system and drain lines in 2025. Fern Hills sought-after Oconee County location offers proximity to award-winning schools and convenient access to Highways 78 and 316. Welcome home!
| 7 days ago | Listing first seen on site | |
| 7 days ago | Listing updated with changes from the MLS |

Information deemed reliable but not guaranteed. The data relating to real estate for sale on this web site comes in part from the Broker Reciprocity Program of Georgia MLS. Real estate listings held by brokerage firms other than this office are marked with the Broker Reciprocity logo and detailed information about them includes the name of the listing brokers. Copyright © 2020-present Georgia MLS. All rights reserved.
Last checked: 2026-11-13 11:30 AM UTC