Save
Ask
Tour
Hide
Share
$3,295,000
8 Days On Site

1165 River Bank LN
Watkinsville, GA 30677

For Sale|Single Family Residence|Active
7
Beds
7
Total Baths
6
Full Baths
2
Partial Baths
8,717
SqFt
$378
/SqFt
2022
Built
Subdivision:
The Legends at Oconee River
County:
Oconee
1165 River Bank LN1165 River Bank LN1165 River Bank LN1165 River Bank LN
Save
Ask
Tour
Hide
Share

Mortgage Calculator

Monthly Payment (Est.)

Enter an interest rate to see your estimated monthly payment.
Calculator powered by Showcase IDX, a Constellation1 Company. Copyright ©2026 Information is deemed reliable but not guaranteed.

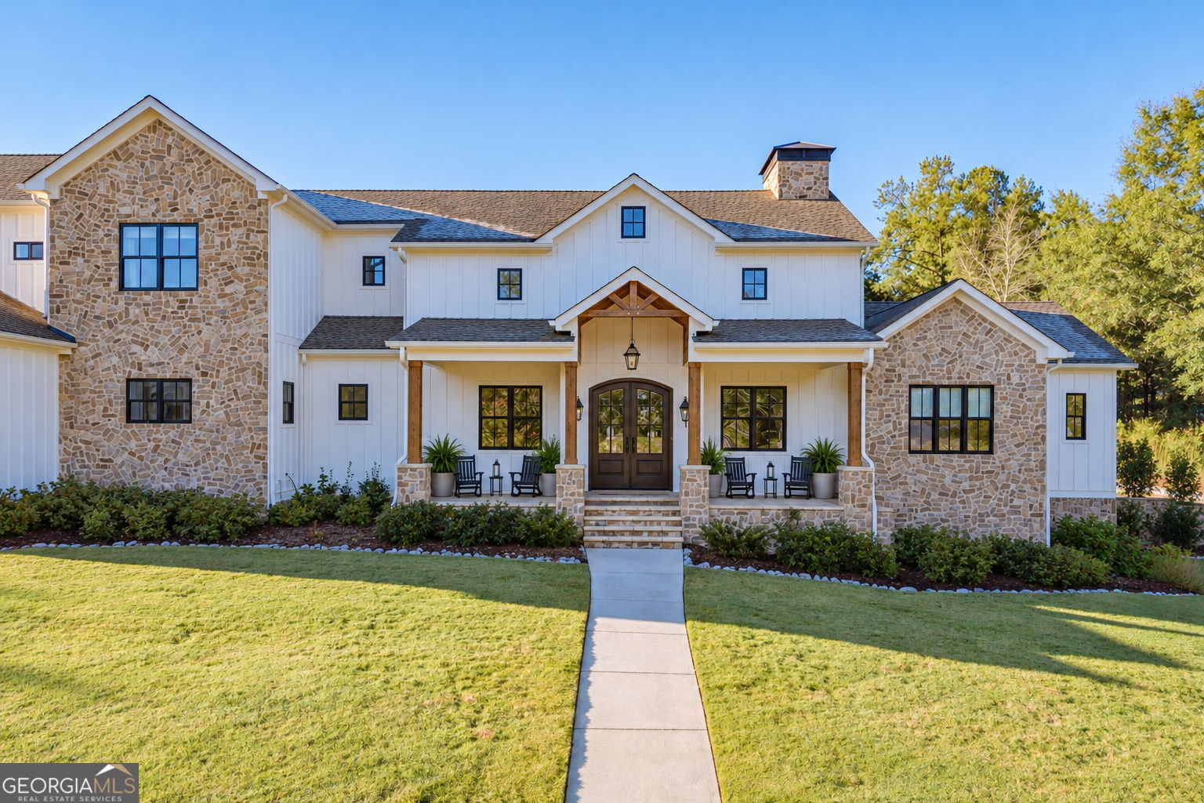
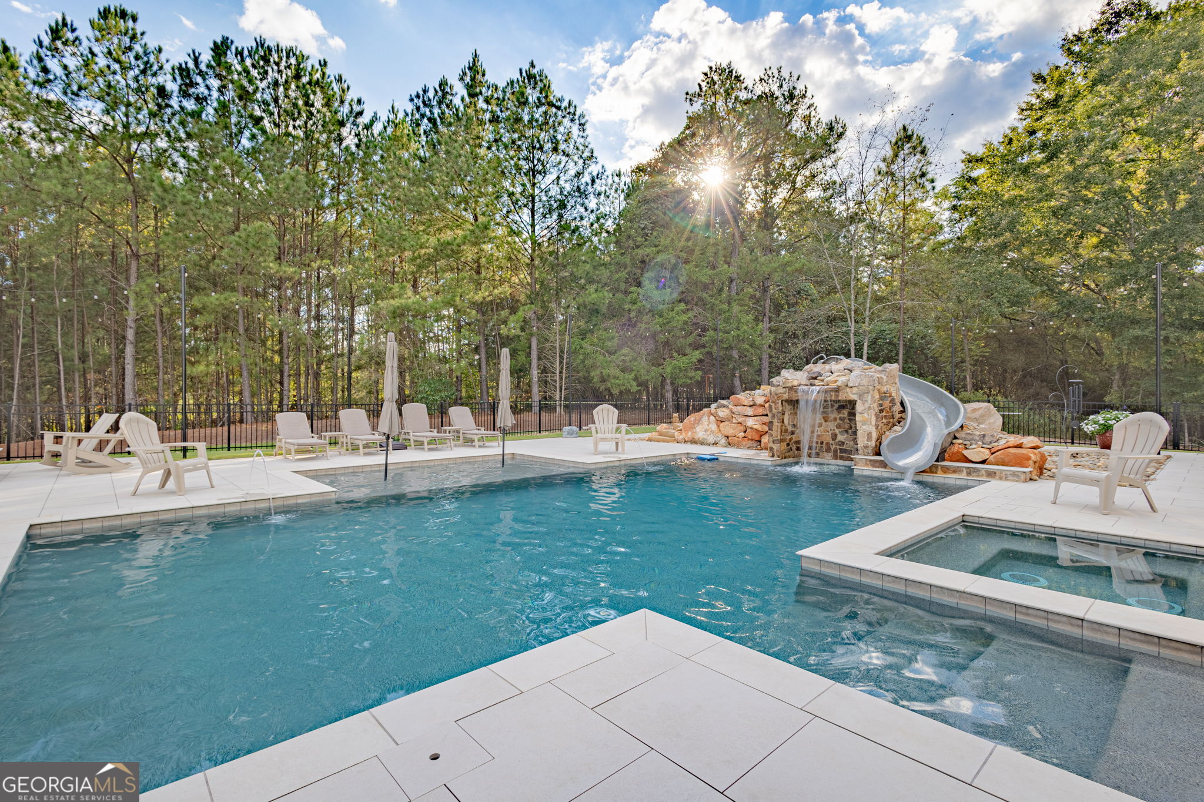
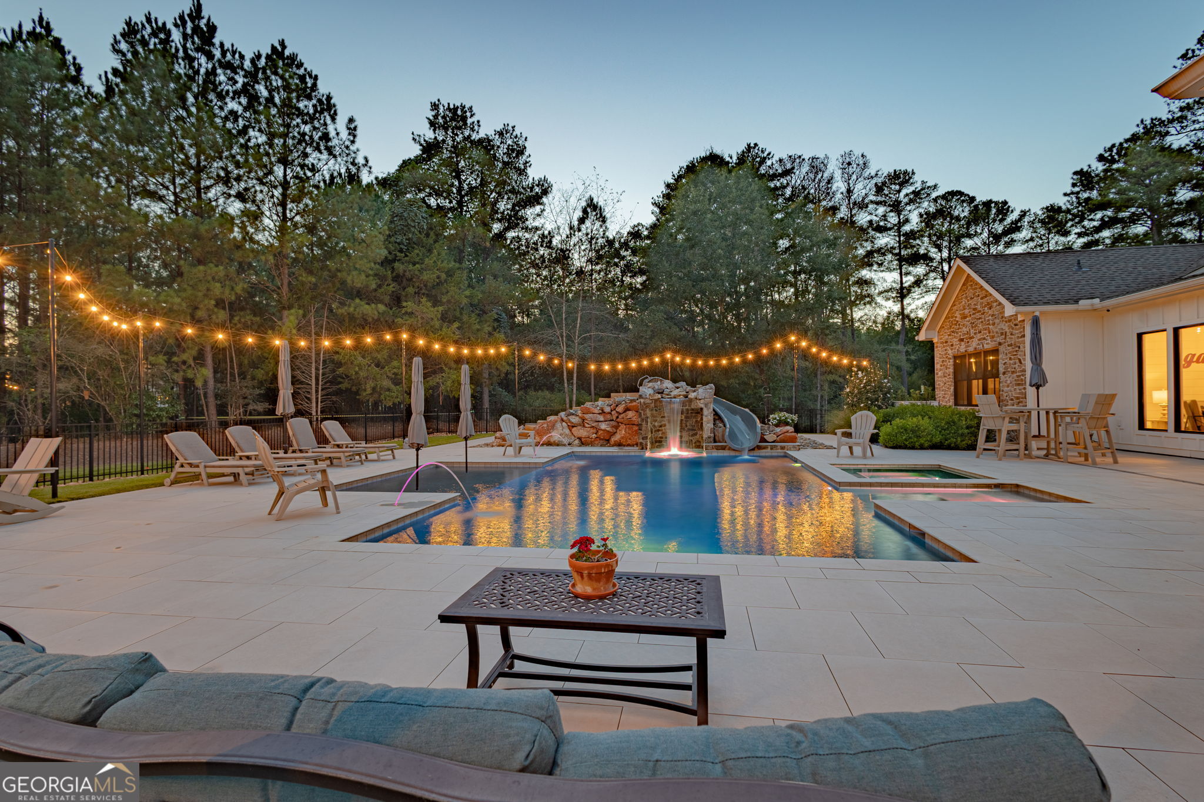
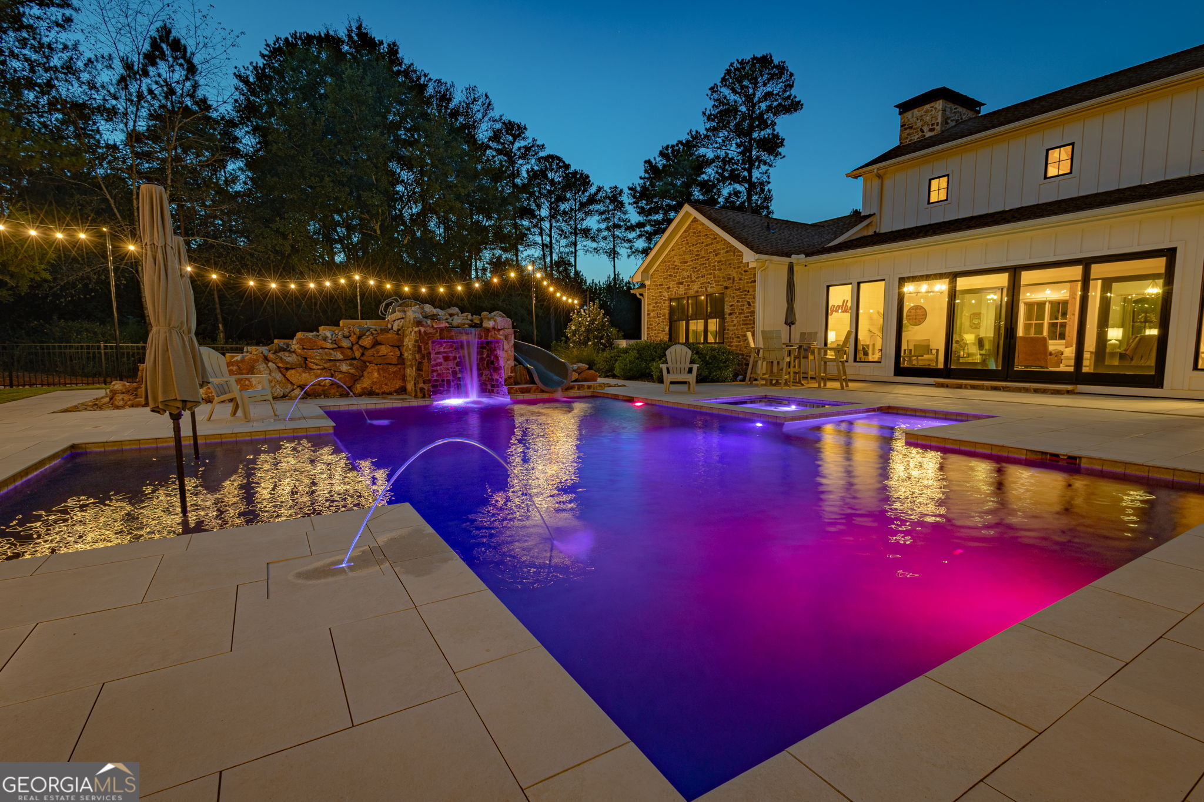
Built in 2022 inside the gates of The Legends at Oconee River, this Watkinsville home puts a full backyard to work on 3.2 acres: a custom pool with slide, hot tub, and tanning ledge, a putting green, a zip line and swing set, an in-ground trampoline, a fenced fire pit area, and raised garden beds. A pool half bath with storage and a mudroom sit just off the patio. Inside, the foyer opens to a two-story great room and dining room with a stacked stone, wood-burning fireplace. The kitchen has Wolf double wall ovens and cooktop, a Sub-Zero refrigerator and wine cooler, a farm sink, and an island. A sunroom with oversized sliders adds its own refrigerator, ice maker, dishwasher, and farm sink. The main level holds the primary suite with heated bath floors, a heated towel bar, a garden tub, a separate shower, and its own laundry, plus a guest suite and an office off the primary suite that can serve as a sixth bedroom. Upstairs are a loft and two bedroom suites. The finished lower level adds a theater with Sonos surround sound, a gym with a steam shower bath, a family room, and a bedroom with its own bath, laundry, and closet. Parking includes a three-car attached garage, a separate two-car garage with space above plumbed for a kitchen, laundry, and bath, and a one-car lower-level garage. The UGA campus is 5.2 miles away. Schedule a private showing.

Save
Ask
Tour
Hide
Share
Listing Snapshot
Price 
$3,295,000
Days On Site 
8 Days
Bedrooms 
7
Inside Area (SqFt) 
8,717 sqft
Total Baths 
7
Full Baths 
6
Partial Baths 
2
Lot Size 
3.2 Acres
Year Built 
2022
MLS Number 
10886541
Status 
Active
Property Tax 
$12,301
HOA/Condo/Coop Fees 
$200 monthly
Sq Ft Source 
Owner
Friends & Family
Recent Activity
7 days agoStatus changed to Active
7 days agoListing updated with changes from the MLS
a week agoListing first seen on site
General Features
Acres 
3.2
Attached Garage 
Yes
Garage 
Yes
Garage Spaces 
6
Land Lease 
No
Levels 
Three Or More
Parking 
AttachedBasementDetachedGarageGarage Door OpenerKitchen LevelStorage
Parking Spaces 
6
Property Sub Type 
Single Family Residence
Sewer 
Septic Tank
SqFt Above 
8717
Style 
Contemporary
Utilities 
Cable AvailableElectricity AvailableNatural Gas AvailablePhone AvailableUnderground UtilitiesWater Available
Water Source 
Public
Interior Features
Appliances 
OvenCooktopDishwasherDisposalDouble OvenGas Water HeaterMicrowaveRefrigeratorStainless Steel Appliance(s)Tankless Water HeaterWater Softener
Basement 
Exterior EntryFinishedFull
Cooling 
Central AirGas
Fireplace 
Yes
Fireplace Features 
Gas StarterLiving Room
Fireplaces 
1
Flooring 
HardwoodTile
Heating 
CentralNatural Gas
Interior 
Breakfast BarKitchen IslandPantryEntrance FoyerBeamed CeilingsBookcasesDouble VanityHigh CeilingsIn-Law FloorplanSoaking TubVaulted Ceiling(s)Walk-In Closet(s)Master DownstairsHigh Speed Internet
Laundry Features 
Laundry RoomCommon AreaIn BasementIn GarageIn HallLaundry Closet
Main Level Bedrooms 
3
Spa 
Yes
Window Features 
Window Treatments
Dining Room 
Kitchen 
Save
Ask
Tour
Hide
Share
Exterior Features
Construction Details 
Stone
Exterior 
Fire PitGardenLighting
Fencing 
Back YardFenced
Lot Features 
Cul-De-SacLevelPrivate
Pool Features 
HeatedIn Ground
Roof 
Composition
Spa 
Yes
Waterfront Features 
Oconee River
Windows/Doors 
Window Treatments
Community Features
Association Fee 
$2400.0
Association Fee Frequency 
Annually
Community Features 
Gated
Schools
School District
Unknown
Elementary School
Oconee
Middle School
Oconee
High School
Oconee
Listing courtesy of Dwell Real Estate


Information deemed reliable but not guaranteed. The data relating to real estate for sale on this web site comes in part from the Broker Reciprocity Program of Georgia MLS. Real estate listings held by brokerage firms other than this office are marked with the Broker Reciprocity logo and detailed information about them includes the name of the listing brokers. Copyright © 2020-present Georgia MLS. All rights reserved.
Last checked: 2026-11-13 09:24 AM UTC

Neighborhood & Commute
Source: Walkscore
Disclosure: Community information and market data powered by Constellation Data Labs. Information is deemed reliable but not guaranteed.
Save
Ask
Tour
Hide
Share