
164 Henderson MillMansfield, GA 30055
Mortgage Calculator
Monthly Payment (Est.)
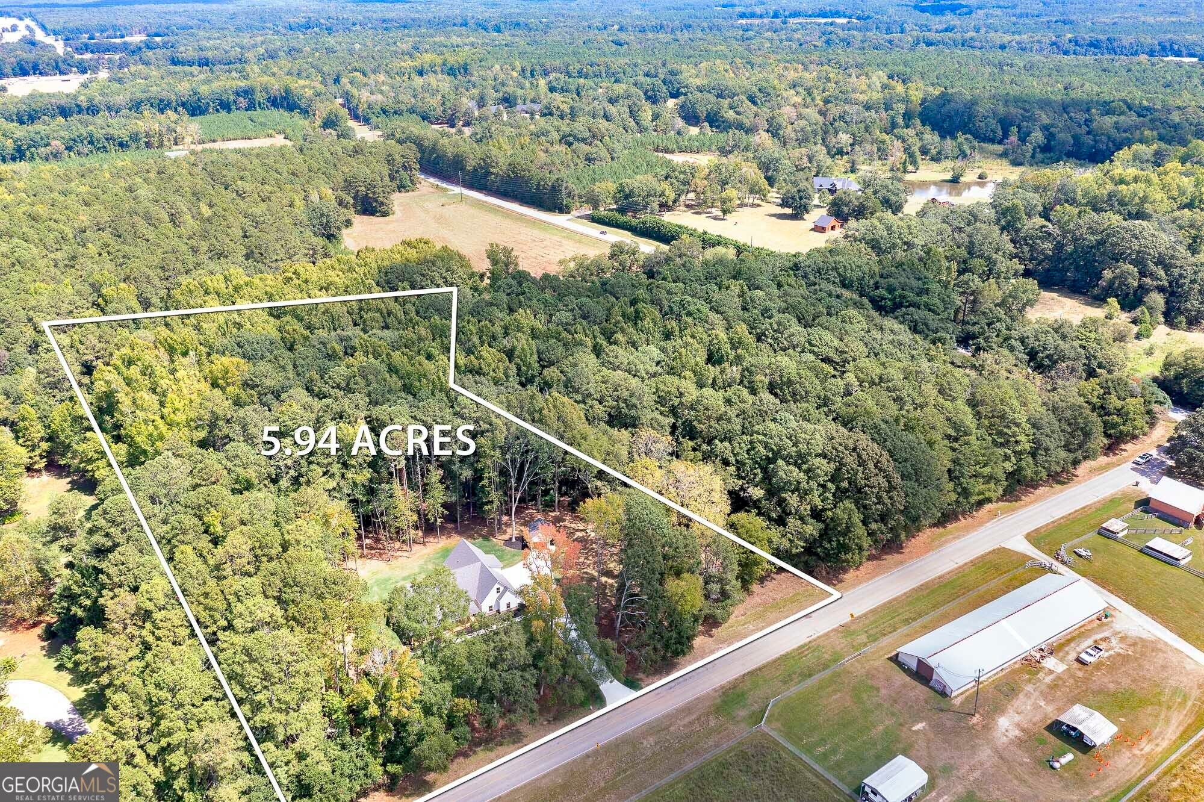
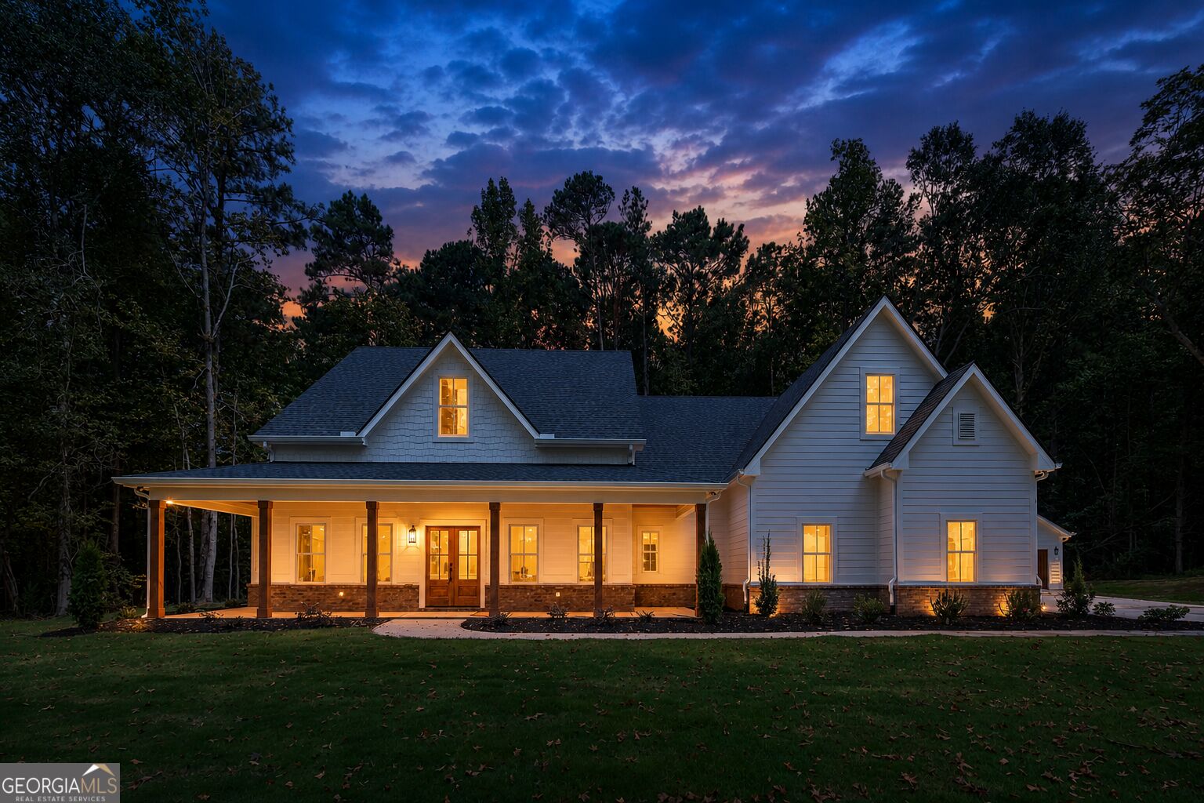
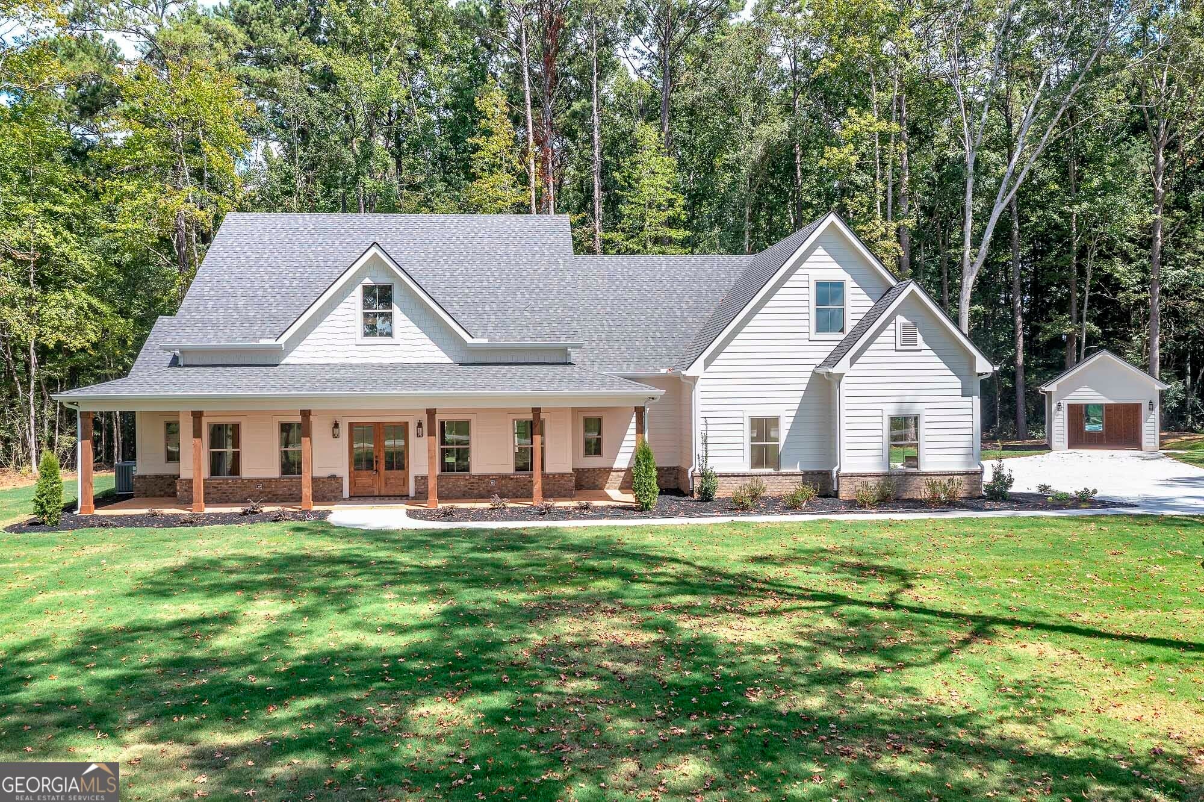
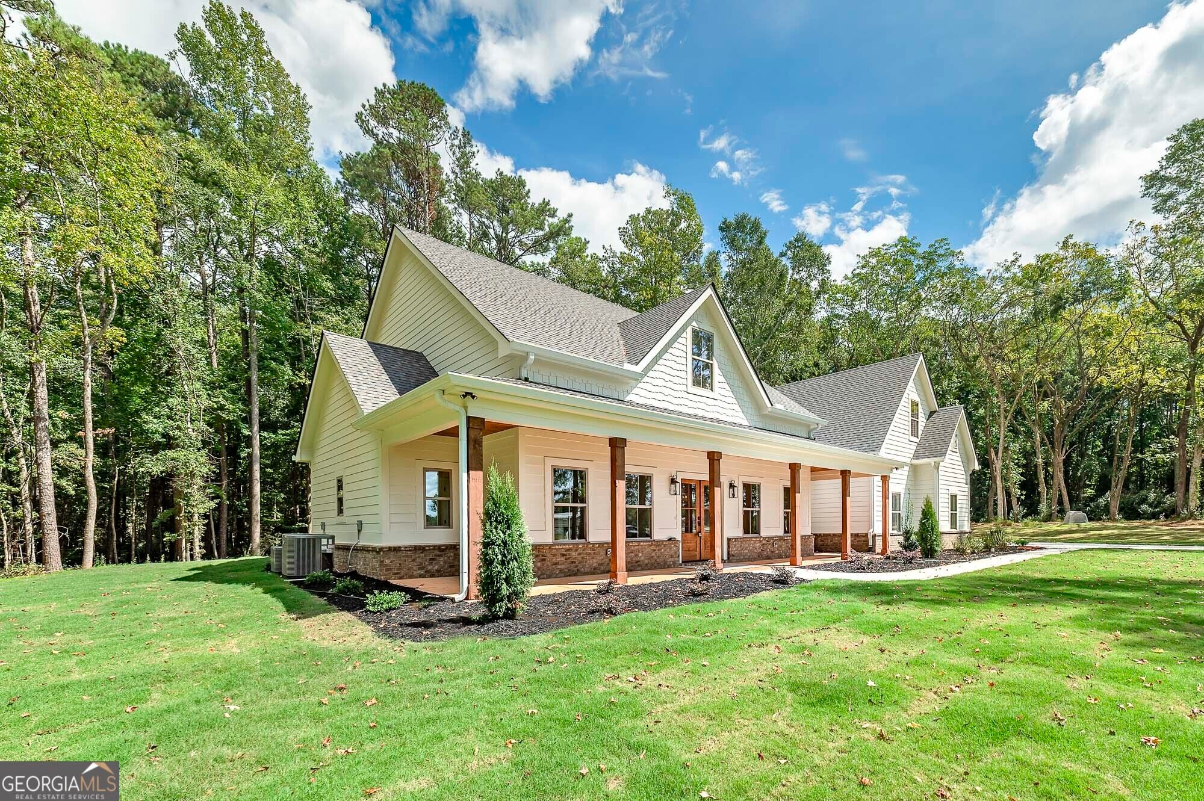
Enter an interest rate to see your estimated monthly payment.STUNNING, MOVE-IN READY CUSTOM ESTATE ON 5.94 GORGEOUS ACRES IN BELOVED JASPER COUNTY! NOW COMPLETE and ready for its very first owners, this exceptional NEW CONSTRUCTION masterpiece by KHS CUSTOM HOMES offers approximately 4,000 square feet of beautifully designed living space, incredible craftsmanship, and the privacy you've been dreaming of! Perfectly positioned just off Highway 11, this ONE-OF-A-KIND property is surrounded by mature hardwoods, picturesque pasture views, and peaceful countryside! From the moment you step inside, you'll be captivated by the SOARING VAULTED CEILINGS, stunning stained tongue-and-groove details, and magnificent FLOOR-TO-CEILING STONE FIREPLACE anchoring the expansive great room! The showstopping kitchen is truly the HEART OF THE HOME, featuring upgraded quartz countertops, custom cabinetry, an oversized island with prep sink, double wall ovens, gas cooktop, and an incredible walk-in pantry complete with additional cabinetry! The thoughtfully designed main-level PRIMARY SUITE is a private retreat featuring a luxurious spa-inspired bathroom with an oversized dual-head custom tile shower, separate soaking tub, large double vanities with dedicated makeup seating, and an impressive walk-in closet with convenient access to the laundry and mudroom! Two additional spacious bedrooms with a shared private bath and a separate powder room complete the main level. Upstairs offers INCREDIBLE FLEXIBILITY with a SECOND PRIMARY SUITE featuring its own private bath, an additional oversized bedroom, and a generous BONUS/FLEX ROOM perfect for a media room, playroom, home office, or whatever fits your lifestyle! Quality construction and thoughtful upgrades are evident throughout, including spray foam insulation in the roof and attic, added sound insulation between floors, a tankless water heater, buried and OWNED 200-gallon propane tank, gas log fireplace with remote, Hardie Board exterior with matching soffits, and beautiful brick water table detailing! The oversized insulated garage features an upgraded larger garage door, while stained tongue-and-groove ceilings on the front and rear porches add another layer of custom charm! And just wait until you experience the OUTDOOR LIVING! The MASSIVE COVERED GAME DAY PORCH overlooks a peaceful, LEVEL BACKYARD surrounded by gorgeous hardwoods, offering the perfect setting for entertaining, grilling, relaxing, or designing your DREAM POOL! With 5.94 ACRES to enjoy and NO HOA, there's plenty of room for your RV, recreational toys, outdoor adventures, and everything that makes country living so special! Enjoy the PRIVACY AND SPACE OF COUNTRY LIVING without sacrificing convenience! A truly remarkable combination of LUXURY, FUNCTIONALITY, AND ACREAGE that is increasingly hard to find! THIS ONE IS FINISHED, FABULOUS, AND READY TO WELCOME YOU HOME! Schedule your private showing today!
| 6 days ago | Status changed to Active | |
| 6 days ago | Listing updated with changes from the MLS | |
| 7 months ago | Listing first seen on site |

Information deemed reliable but not guaranteed. The data relating to real estate for sale on this web site comes in part from the Broker Reciprocity Program of Georgia MLS. Real estate listings held by brokerage firms other than this office are marked with the Broker Reciprocity logo and detailed information about them includes the name of the listing brokers. Copyright © 2020-present Georgia MLS. All rights reserved.
Last checked: 2026-11-13 10:25 AM UTC