
1070 & 1080 Cotton Gin RDGreensboro, GA 30642
Mortgage Calculator
Monthly Payment (Est.)
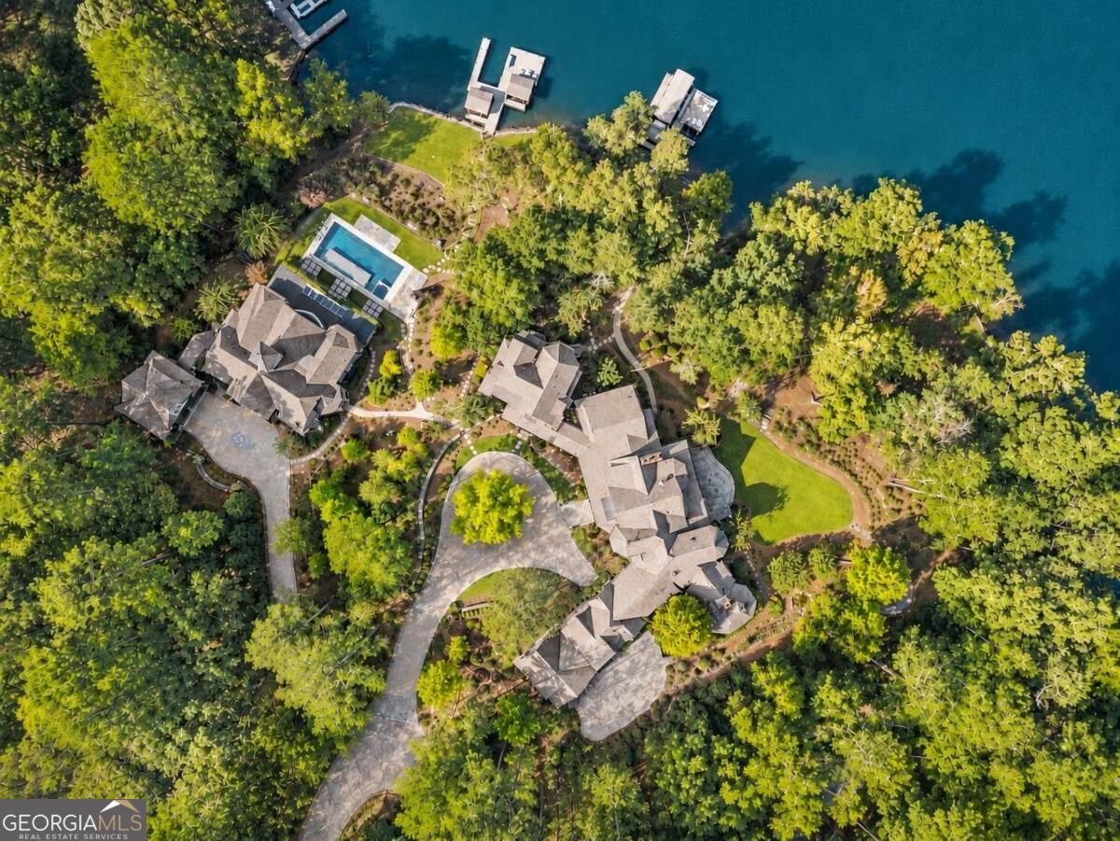
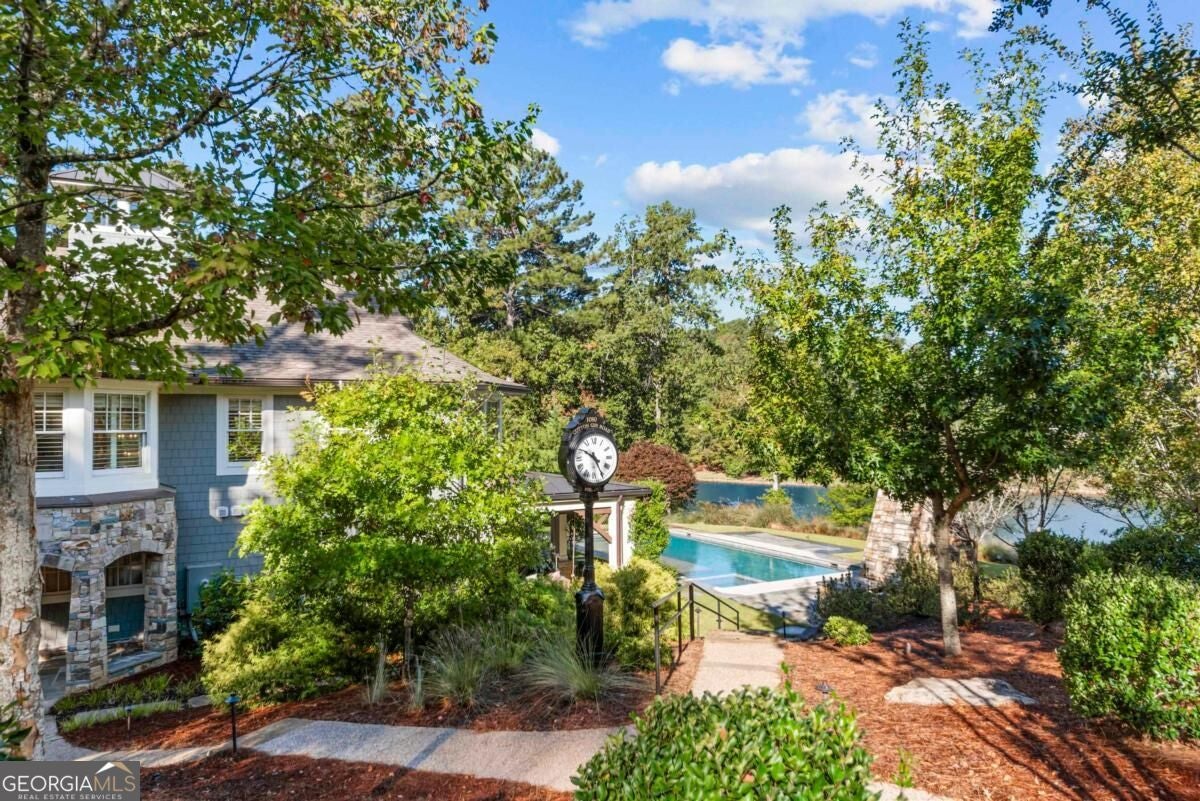
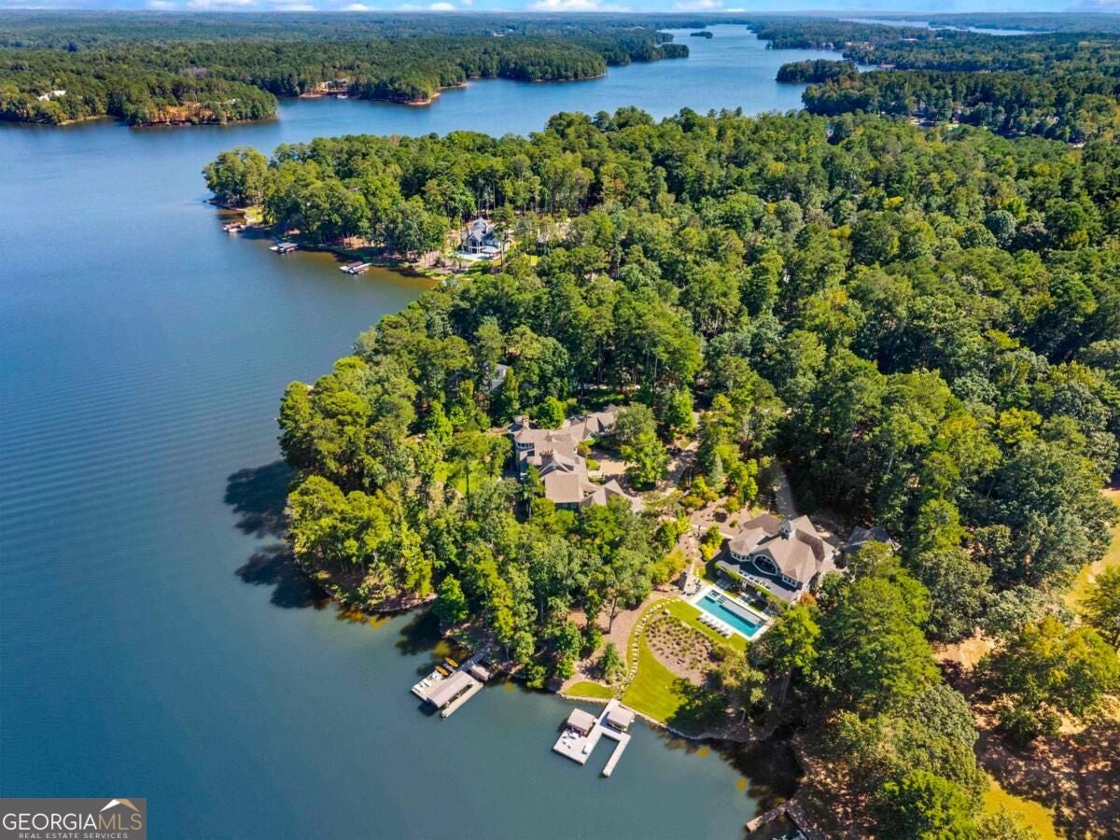
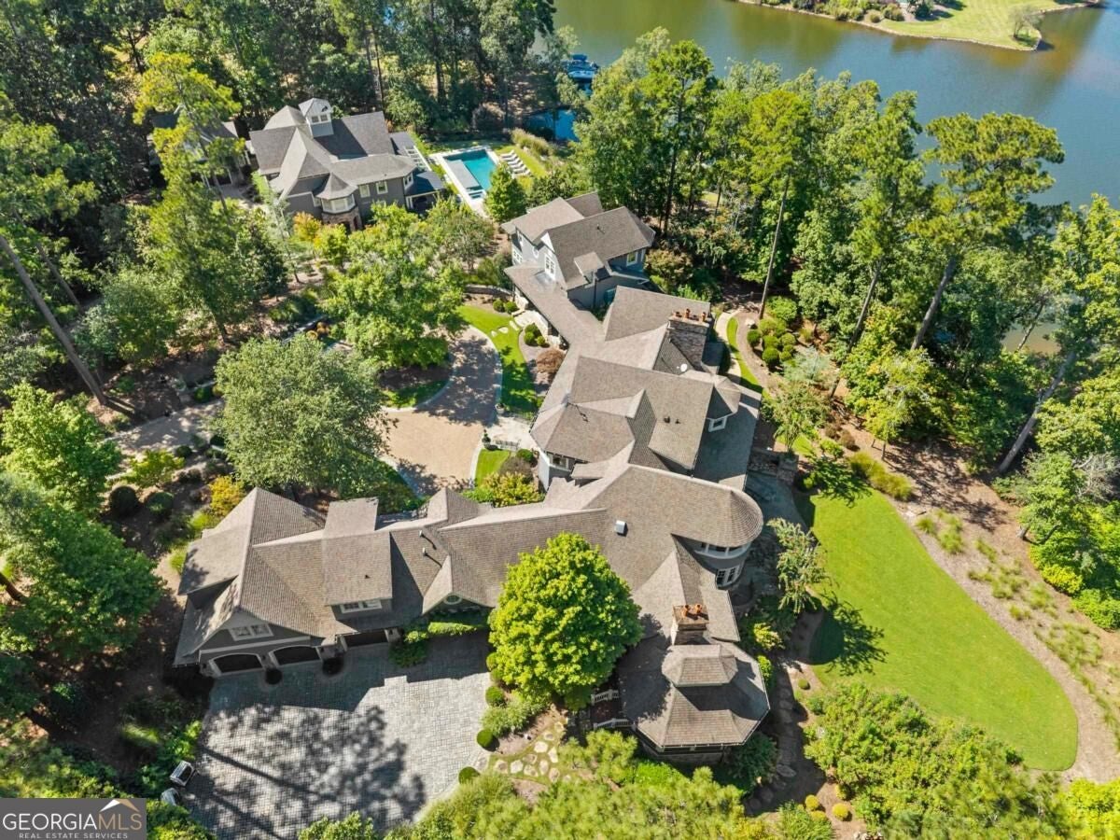
Enter an interest rate to see your estimated monthly payment.ONE-OF-A-KIND MULTIGENERATIONAL LAKEFRONT ESTATE IN THE HEART OF REYNOLDS LAKE OCONEE. Three exceptional residences, a private garage apartment and nearly 3 acres with over 650 feet of shoreline. Minutes by boat or car from the Ritz-Carlton, Lake Club, Tavern, Richland Pointe and world-class golf, this coveted main-side location offers the rare combination of expansive waterfront, privacy and proximity to Reynolds' premier amenities. Crafted by DreamBuilt and designed by Don Beck, architect behind the Ritz-Carlton Reynolds Lake Oconee, the estate evokes timeless Hamptons elegance with exceptional craftsmanship. Four full kitchens and five-car garage capacity. MAIN RESIDENCE 5 BEDROOMS, 5 FULL & 4 HALF BATHS. Gracious living spaces include a spacious chef's kitchen, main-level primary suite and expansive wraparound porches overlooking the lake. The terrace level offers a family gathering space, bar, second kitchen and private office. Stone patios open to manicured grounds, water features, outdoor shower and lakeside fire pit. Three-car garage with porte-cochere. PRIVATE GARAGE APARTMENT 2 BEDROOMS, 1 BATH. Above the garage, this separate apartment offers additional privacy and flexibility for extended family or guests. GUEST COTTAGE 3 BEDROOMS, 3 BATHS. Steps from the main residence and connected by a charming front porch, this independent home features its own kitchen, living room and lake-view balcony, ideal for family and friends. POOL HOUSE 5 BEDROOMS, 5 BATHS. Newly built for resort-style living and entertaining, with a spacious great room showcasing hand-hewn Heart Stone beams installed without nails for architectural authenticity. A chef's kitchen, butler's bar, bunk room and loft complement the living spaces. Outdoors: luxury lap pool, expansive stone patio, outdoor kitchen, swing beds, fireplace and covered balconies with breathtaking lake views. LAKEFRONT GROUNDS. Two private boat docks, a beach area, mature landscaping and winding walking trails create the feel of a private resort. From peaceful mornings along manicured paths to evenings around the lakeside fire pit, every detail celebrates Lake Oconee living. Unlike large estates in more remote areas, this remarkable compound keeps Reynolds dining, golf and club amenities close at hand. TWO GOLF MEMBERSHIPS AVAILABLE. A rare opportunity for generations to gather in three distinctive homes while enjoying the comfort and independence of separate residences in the heart of Reynolds.
| yesterday | Status changed to Active | |
| yesterday | Listing updated with changes from the MLS | |
| a month ago | Listing first seen on site |

Information deemed reliable but not guaranteed. The data relating to real estate for sale on this web site comes in part from the Broker Reciprocity Program of Georgia MLS. Real estate listings held by brokerage firms other than this office are marked with the Broker Reciprocity logo and detailed information about them includes the name of the listing brokers. Copyright © 2020-present Georgia MLS. All rights reserved.
Last checked: 2026-11-13 09:35 AM UTC