
95 Manger AVE Wbethlehem, GA 30620
Mortgage Calculator
Monthly Payment (Est.)
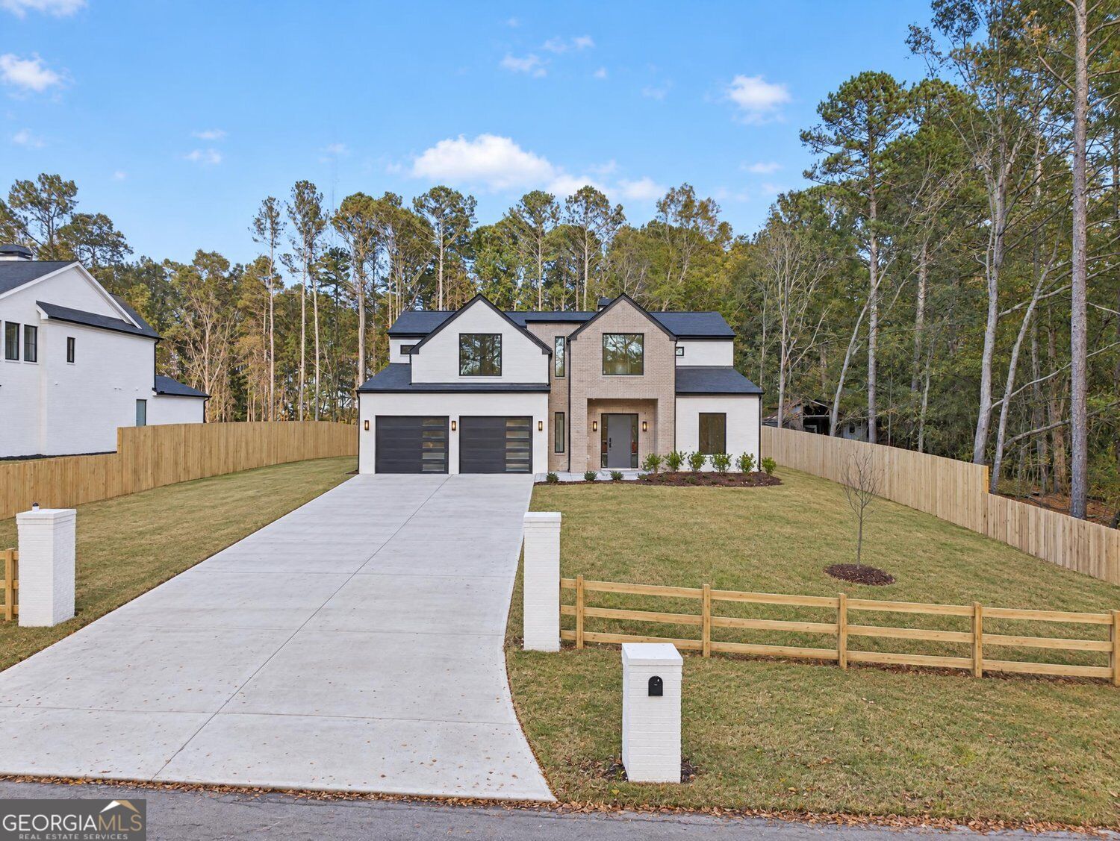
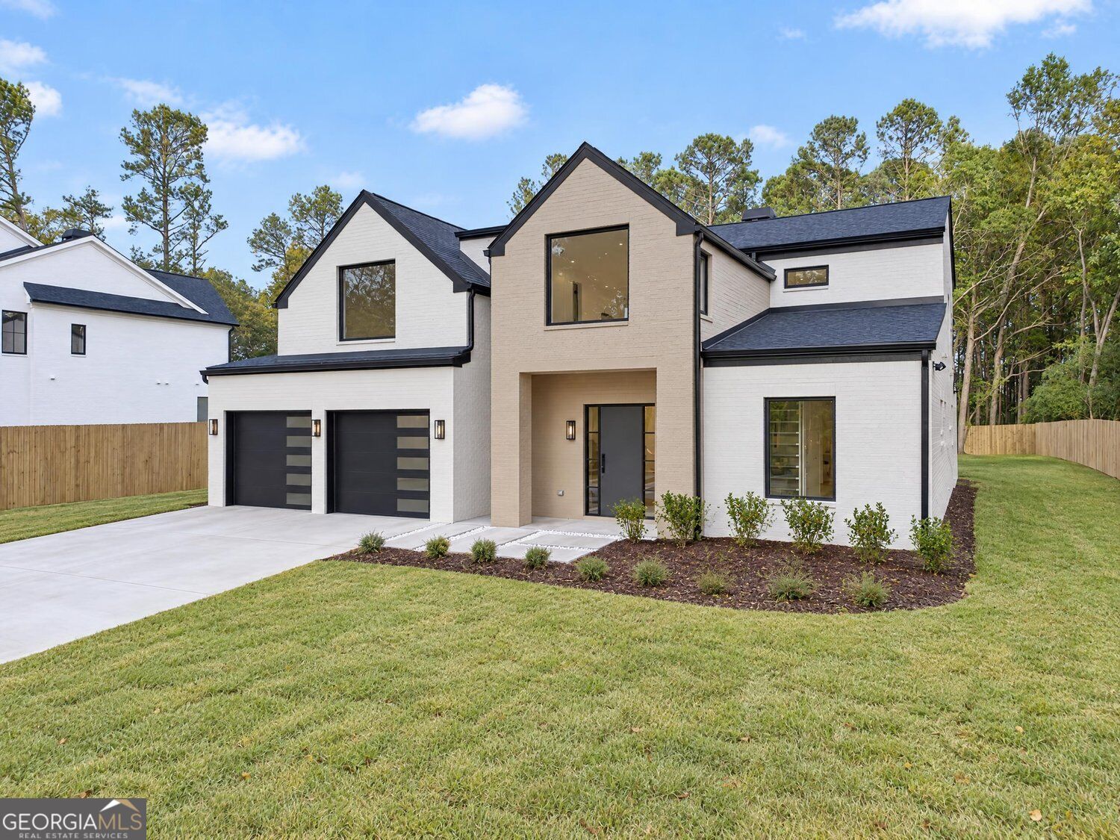
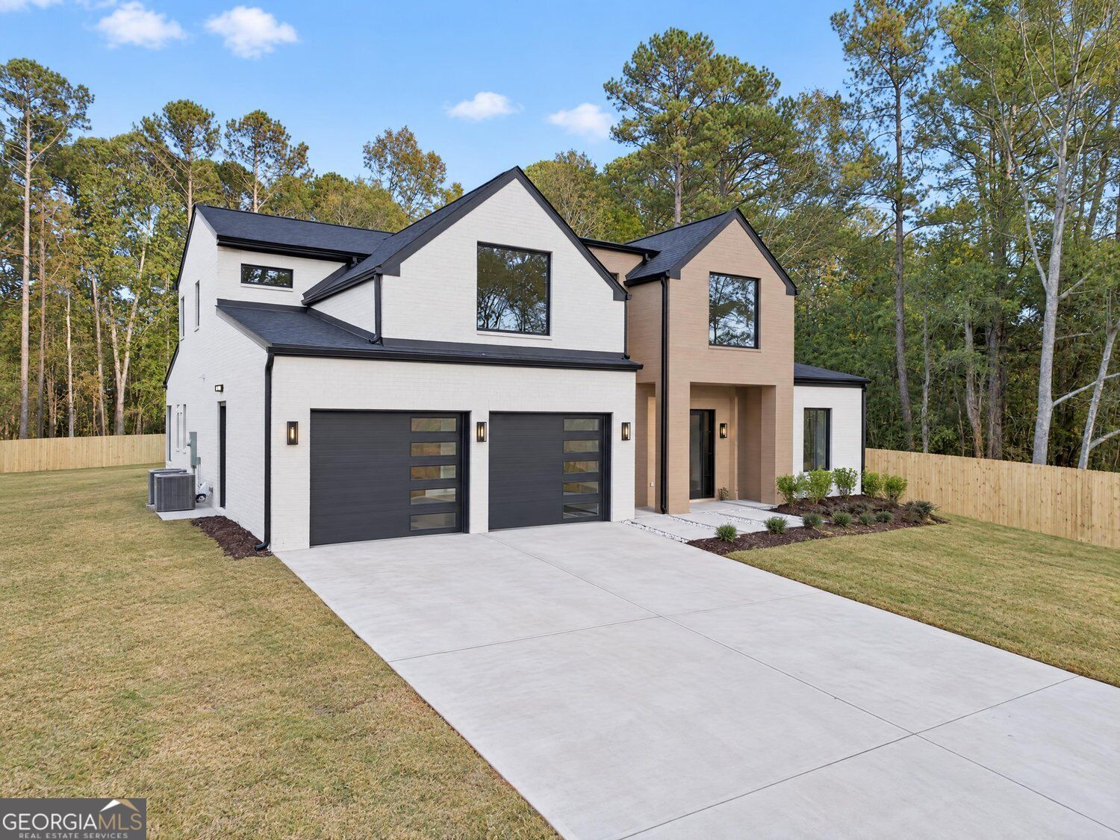
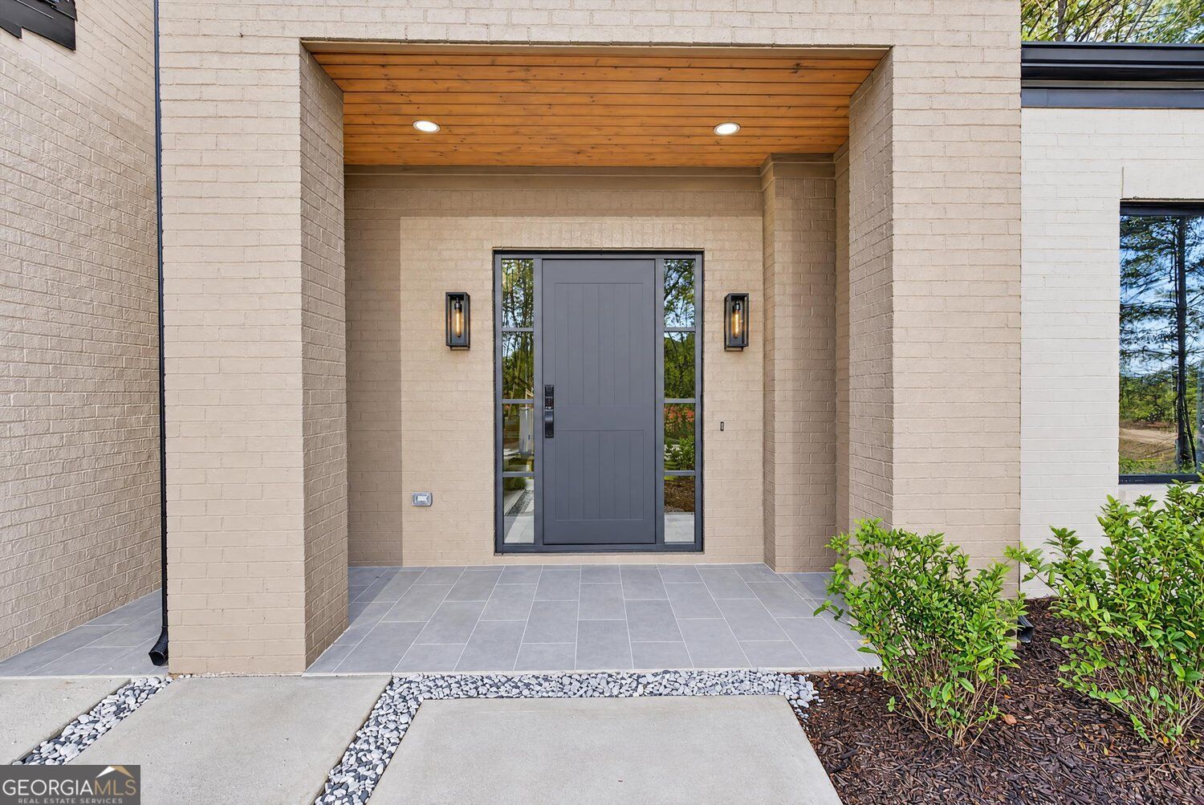
Enter an interest rate to see your estimated monthly payment.Modern Ranch Luxury on 1.32 Acres. Experience the pinnacle of sophisticated living in this stunning 2026-built modern ranch, perfectly situated on a private, wooded 1.32-acre lot. Spanning 3,830 square feet, this home seamlessly blends organic textures with contemporary finishes. The heart of the home is a chef's kitchen with custom White Oak cabinetry and Taj Mahal quartzite countertops, anchored by a large waterfall-edge island with seating and an integrated sink. Designed for entertaining, the kitchen features a commercial 60-inch refrigerator and a 48-inch stove, with a custom hood and stone backsplash. A bank of black-framed windows and a built-in window seat floods the space with natural light and wooded views, and a butler's pantry behind a black-grid glass door adds extra storage and workspace. White Oak plank flooring runs throughout the main living areas. The two-story great room offers soaring ceilings, wood beams, a floor-to-ceiling white stone fireplace with built-in cabinetry and floating shelves, and full-height sliding glass doors that open to a spacious covered patio. The main-level primary suite also opens to the patio and includes a spa bath with a dual White Oak vanity, Taj Mahal quartzite top, custom lighting, and a glass wet room with a freestanding tub, rain shower, and custom tile. A large walk-in closet with built-ins completes the suite. Upstairs you will find three additional bedrooms, two more designer baths, and a loft overlook. Outdoor living is a highlight, with a large tiled covered patio and a separate wood deck overlooking the fenced, wooded yard. A two-car garage with an epoxy-finished floor and a long concrete driveway complete the home. Conveniently located just off Highway 316, this Bethlehem home is minutes from shopping and dining at Barrow Crossing, including Target, Publix, and Belk, and just a short drive to Winder, Monroe, Athens, and the University of Georgia, with easy access to the Atlanta metro. Zoned for Bethlehem Elementary, Westside Middle, and Apalachee High. This is a rare opportunity to own a brand-new, high-end estate that balances modern design with the warmth of classic ranch architecture.
| yesterday | Status changed to Active | |
| yesterday | Listing updated with changes from the MLS | |
| 3 days ago | Listing first seen on site |

Information deemed reliable but not guaranteed. The data relating to real estate for sale on this web site comes in part from the Broker Reciprocity Program of Georgia MLS. Real estate listings held by brokerage firms other than this office are marked with the Broker Reciprocity logo and detailed information about them includes the name of the listing brokers. Copyright © 2020-present Georgia MLS. All rights reserved.
Last checked: 2026-11-13 08:28 AM UTC