
1395 Mayfield RDAlpharetta, GA 30009
Mortgage Calculator
Monthly Payment (Est.)
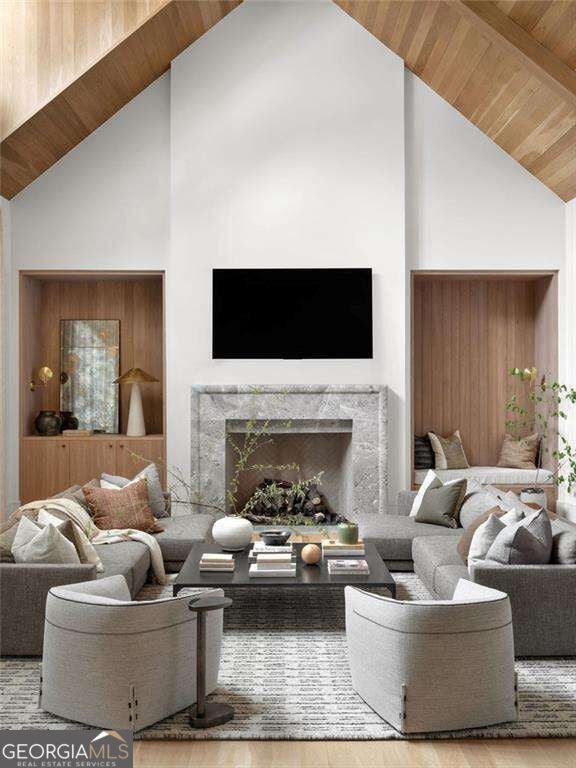
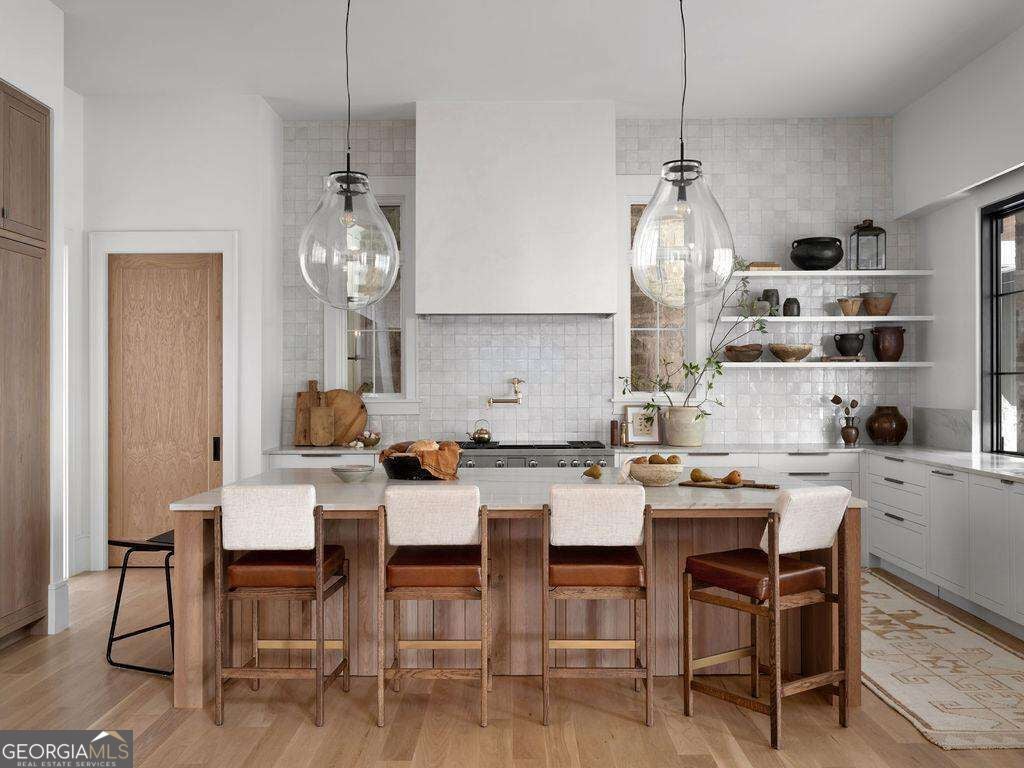
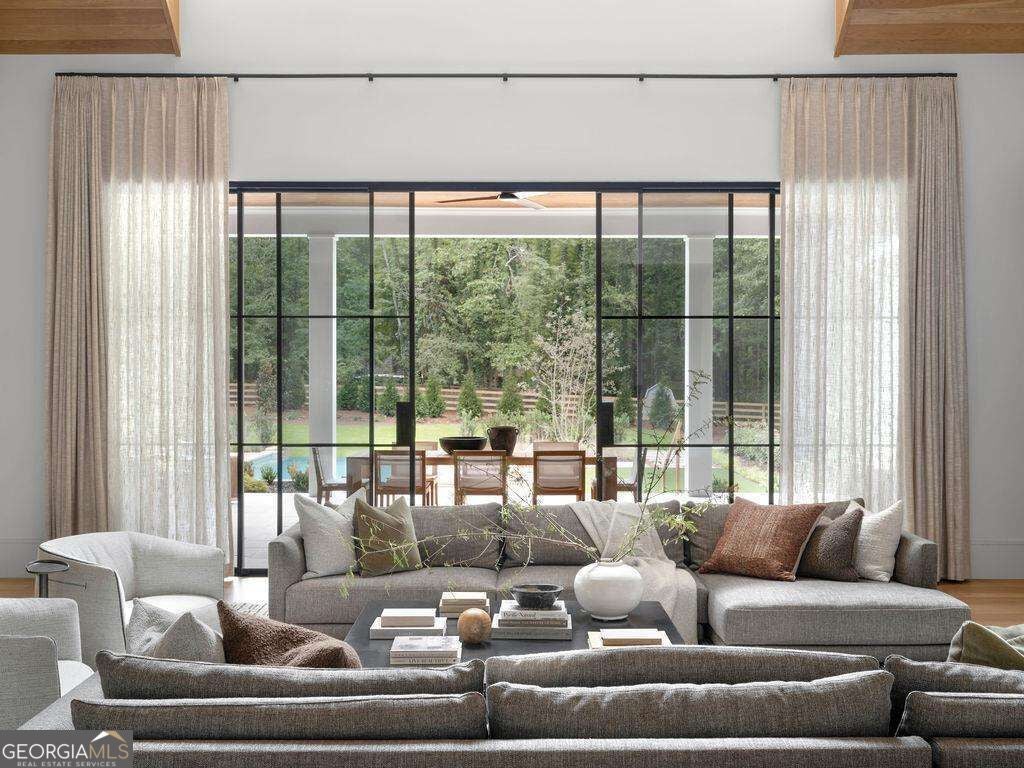
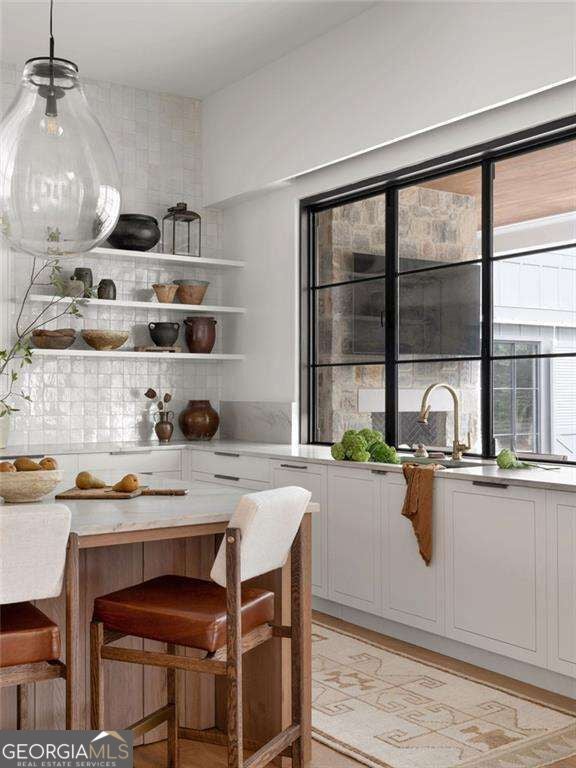
Enter an interest rate to see your estimated monthly payment.A little Malibu. A little Hamptons. Entirely Alpharetta. Set behind a private gate on 2.14 private acres in the heart of Alpharetta Co with sidewalks that walk you to both downtown Alpharetta and Crabapple Co this 2023 Cole Construction custom estate pairs relaxed Malibu ease with classic Hamptons polish across five bedrooms, five full baths, and two half baths. The elevation is unassuming on purpose, with gas lanterns all around the home. Inside, the finishes rival a five-star hotel: custom light fixtures, Waterworks fixtures, Karpaty cabinets, Matthew Quinn hardware throughout, and Josh.ai integration that puts control of the entire home at your fingertips. Every detail, every part of this home, is custom. The great room is anchored by a custom marble fireplace and a wall of glass that pulls the pool into the house. Beside it is a chefCOs kitchen in white oak and marble, built around an island made for gathering. And the house runs itself Co Lutron lighting, Sonos sound throughout, whole-home security, and standby Generac power beneath the calm. The main level has 12-foot ceilings throughout and is built for both living and hosting. The primary suite sits in its own wing, and its bath is a true spa: a Toto zero-gravity tub set beside custom floor-to-ceiling iron windows looking out over the private estate. Two more bedrooms each have their own en-suite bath, made for guests. ThereCOs also a dedicated home office for quiet work and an oversized flex room that works as a playroom, yoga room, or artistCOs studio. Then the back of the house does what it was designed to do. The expansive covered porch flows straight to the on-level pool and its true Malibu calm. Beyond it, a pool house doubles as a full guest house: game room, bedroom, full bath, and laundry, made for visitors who stay late and weekends that donCOt end. The huge grassy yard is fully fenced and wrapped in mature trees, offering complete privacy in every direction. Refined, private, and minutes from it all Co this is an estate you have to experience in person.
| just now | Listing first seen on site | |
| 19 hours ago | Listing updated with changes from the MLS |

Information deemed reliable but not guaranteed. The data relating to real estate for sale on this web site comes in part from the Broker Reciprocity Program of Georgia MLS. Real estate listings held by brokerage firms other than this office are marked with the Broker Reciprocity logo and detailed information about them includes the name of the listing brokers. Copyright © 2020-present Georgia MLS. All rights reserved.
Last checked: 2026-11-13 09:14 AM UTC