
1847 Olympus CTAthens, GA 30677
Mortgage Calculator
Monthly Payment (Est.)
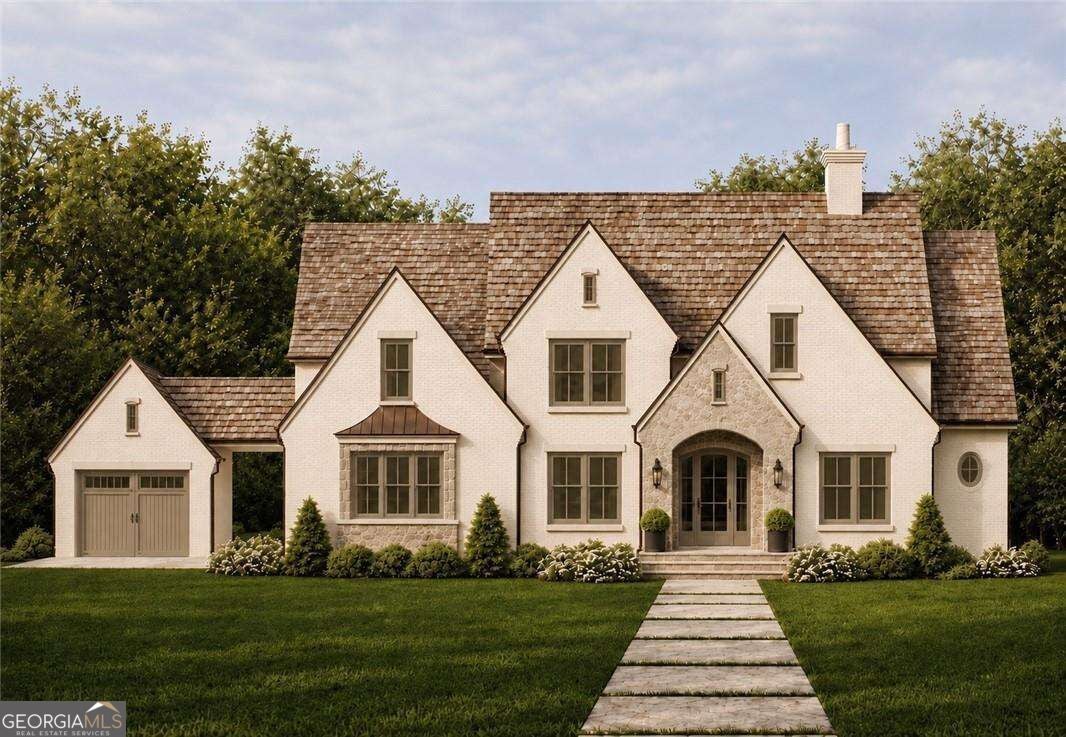
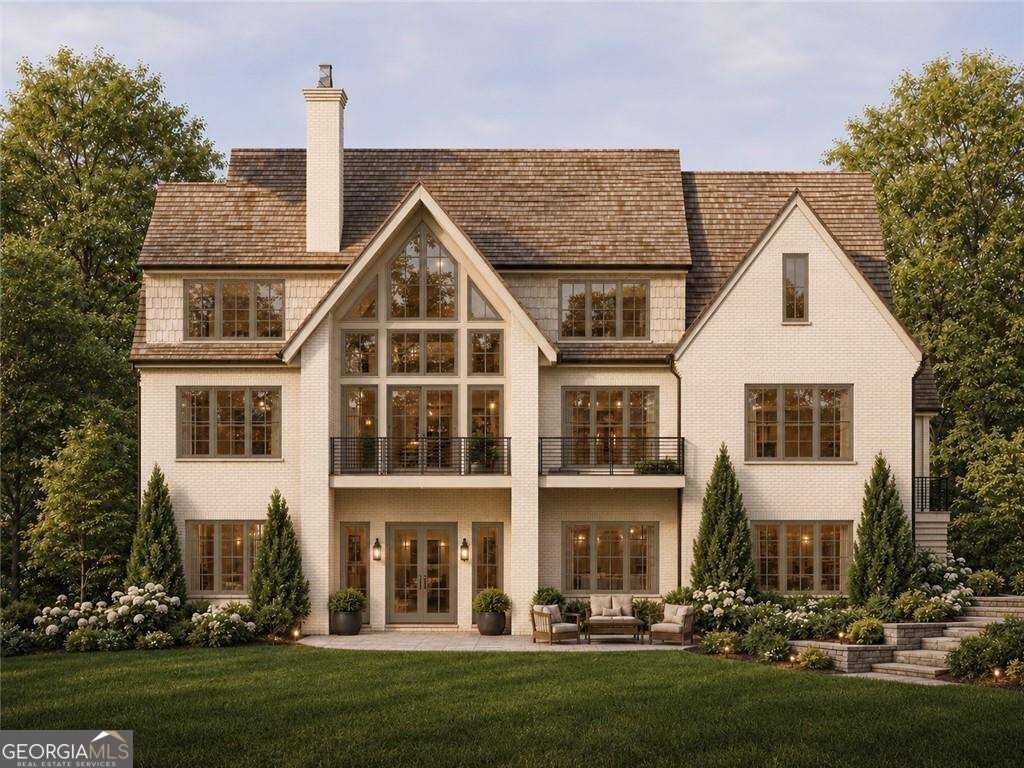
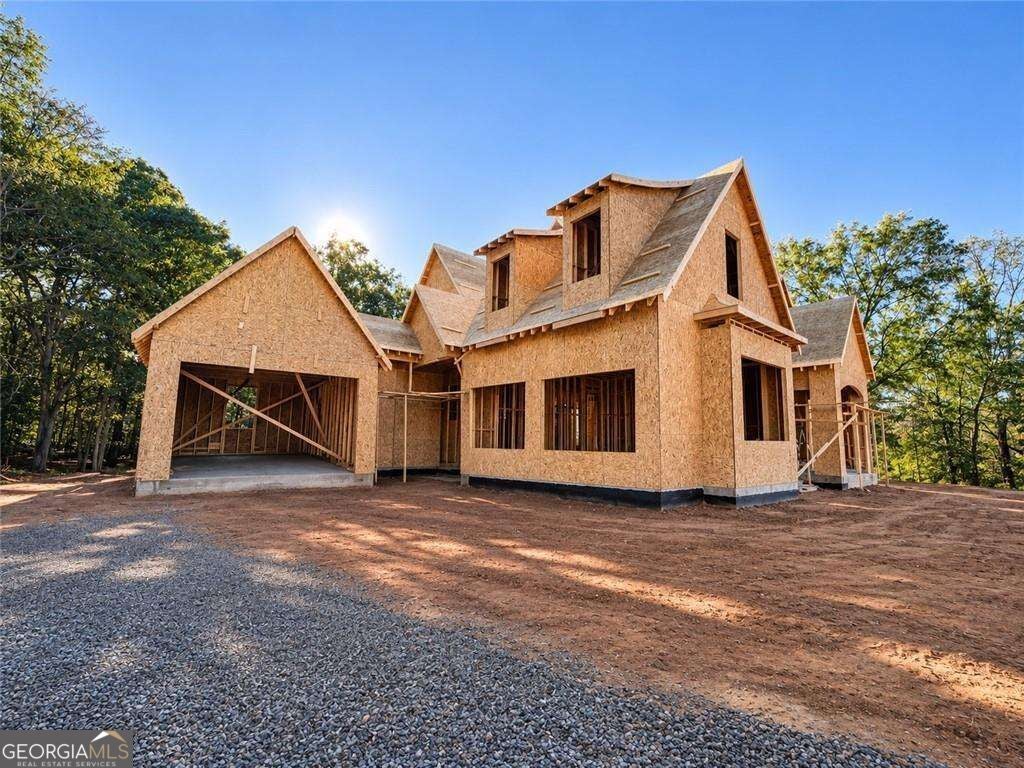
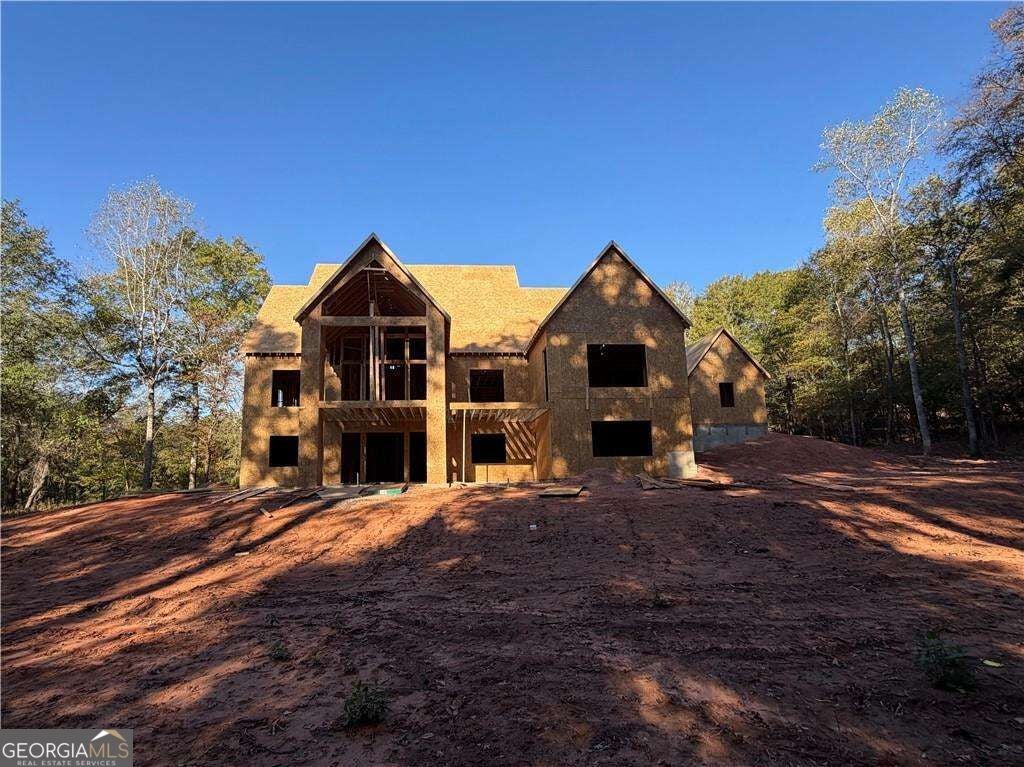
Enter an interest rate to see your estimated monthly payment.Set on a private cul-de-sac lot of 1.57 acres, this newly built home offers nearly 9,000 total square feet of thoughtful, classic living space-with almost 5,000 sq. ft. on the main and upper levels and approximately 4,000 sq. ft. in the full unfinished basement. Located in the award-winning Oconee County School System, it gives you quiet breathing room while keeping you less than 10 minutes to the University of Georgia and Athens. With 5 bedrooms, 5 full baths, 1 half bath and 2 laundry rooms, the layout is built to make everyday life easy and welcoming. * Main Level: An entrance that makes a statement, 8 ft French front doors and the foyer open into a bright, vaulted family room with a fireplace, an open dining area, and a spacious kitchen with a large center island and walk-in pantry. Kitchen will have Sub Zero and Wolf appliances. The primary suite is on the main floor with direct access to the back porch, a soaking tub, a large walk-in closet, and a quiet adjacent study. You will also find a second bedroom with a private bath, a dedicated home office, a playroom, mudroom off the 4-car garage, and both covered and open back porches for relaxing outdoors. Upstairs, there is a central loft that connects three comfortable bedrooms and an upstairs laundry room with built-ins and a separate space that would make a great craft area. The unfinished daylight terrace level is designed for gathering and hobbies, including a second family den with a fireplace, game room, home gym, space for a golf simulator, seventh bedroom with its own bath and laundry area, separate bathroom for guests, extra storage rooms, and a covered lower patio. Clad windows, white oak floors, designer finishes selected by local designer Laura Stearns. Builder is open to changing selections with an agreeable offer. The incredible back yard is like a football field and bordered by woods, with plenty of space for a pool and pool house if desired.
| 16 hours ago | Status changed to Active | |
| 16 hours ago | Listing updated with changes from the MLS | |
| 2 days ago | Listing first seen on site |

Information deemed reliable but not guaranteed. The data relating to real estate for sale on this web site comes in part from the Broker Reciprocity Program of Georgia MLS. Real estate listings held by brokerage firms other than this office are marked with the Broker Reciprocity logo and detailed information about them includes the name of the listing brokers. Copyright © 2020-present Georgia MLS. All rights reserved.
Last checked: 2026-11-13 08:28 AM UTC