
1543 Thompson Mill RDMonroe, GA 30655
Mortgage Calculator
Monthly Payment (Est.)
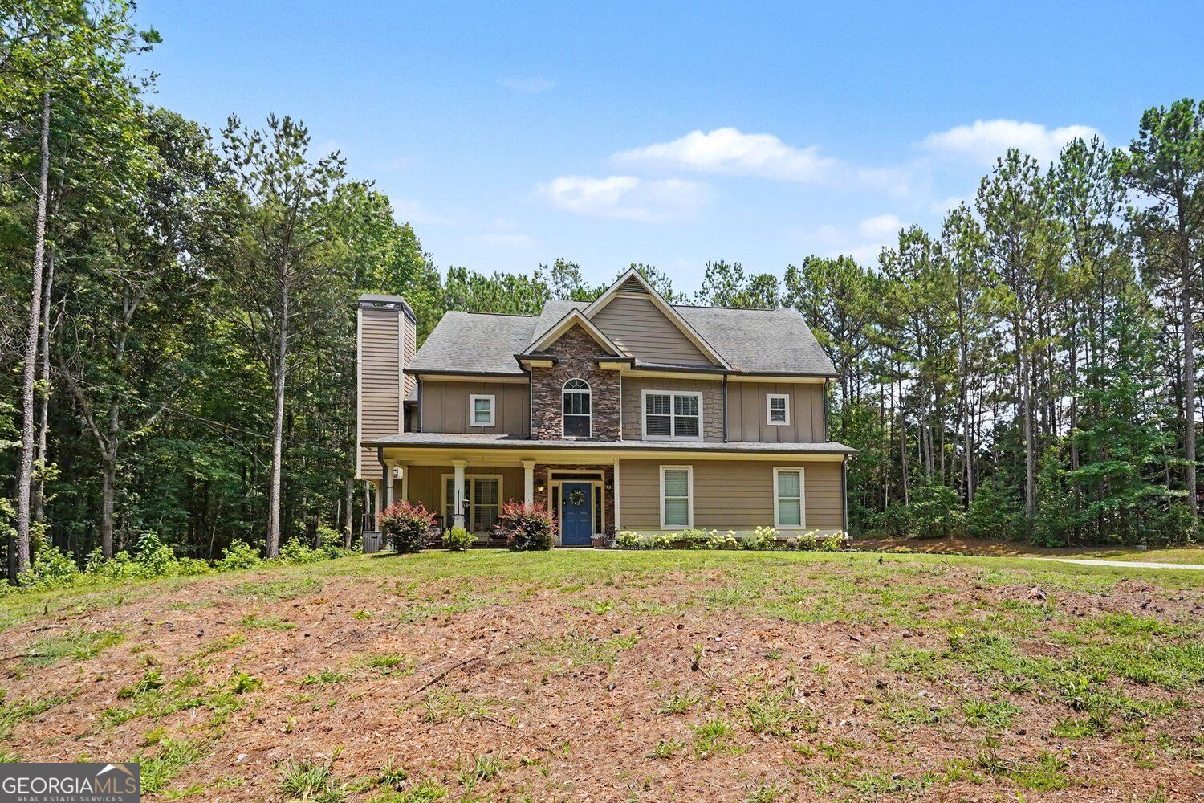
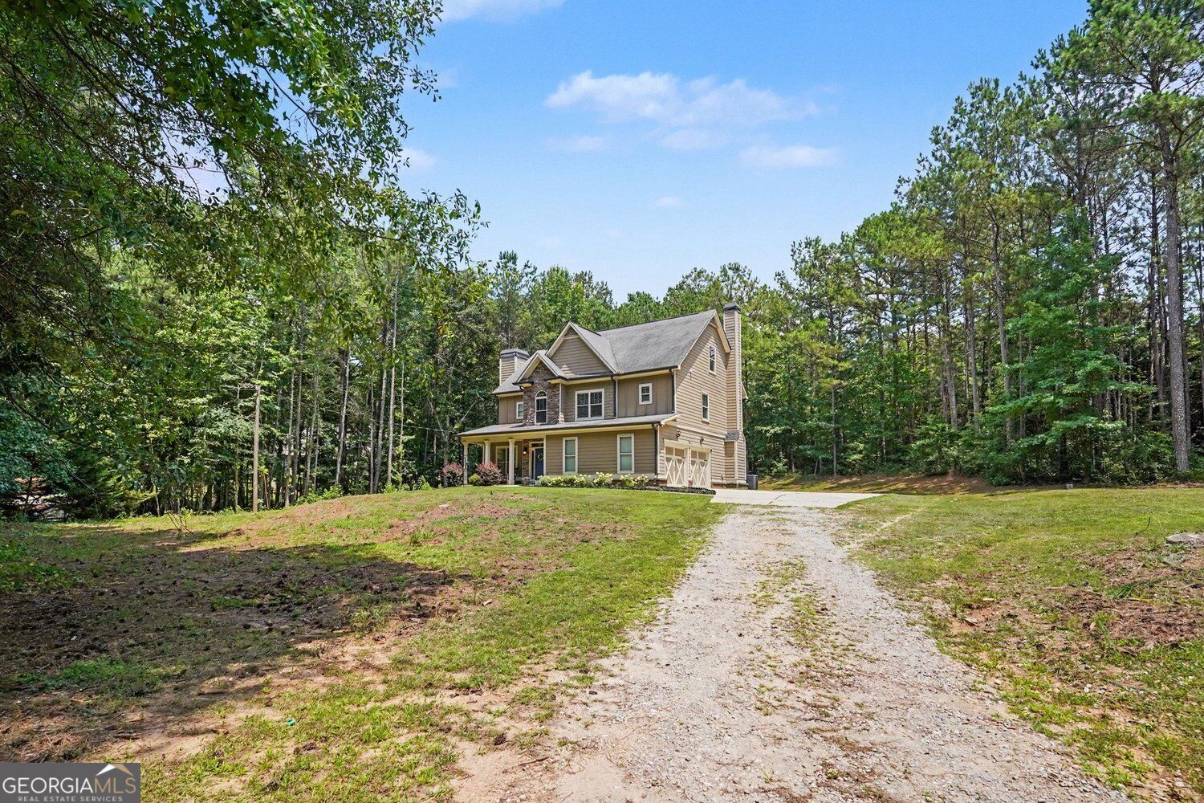
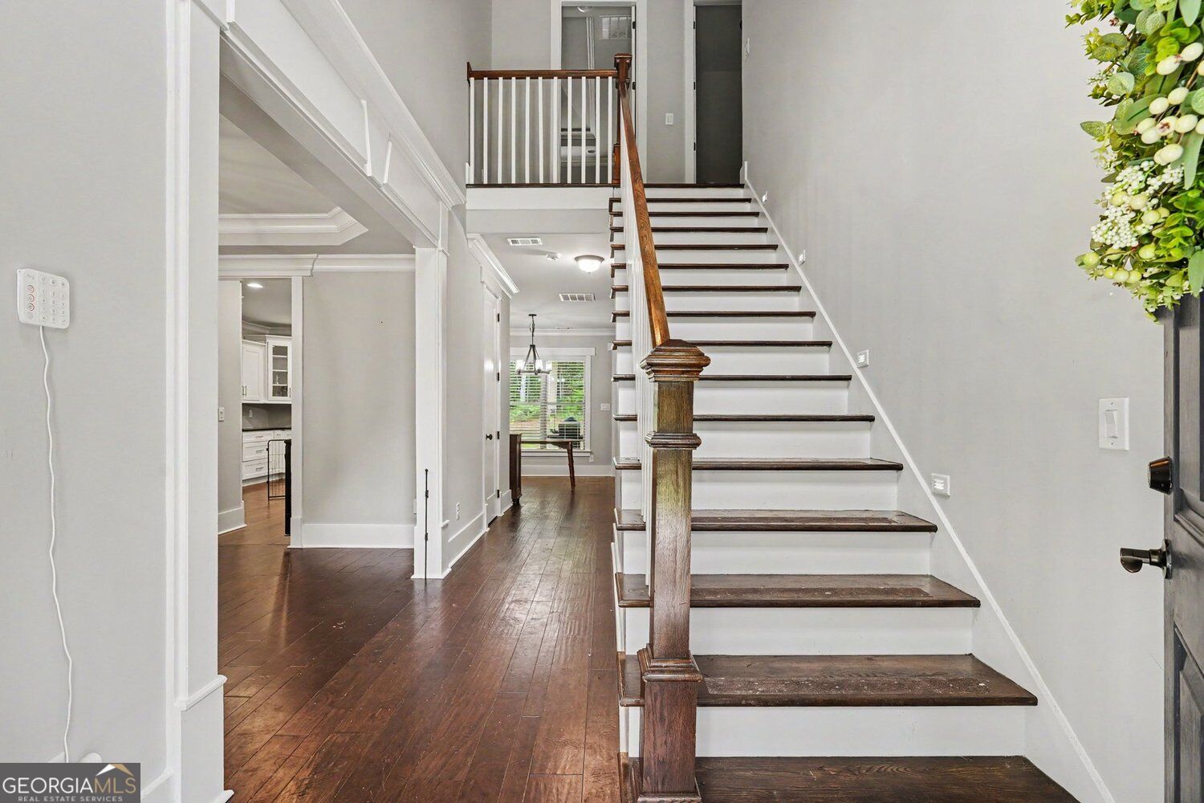
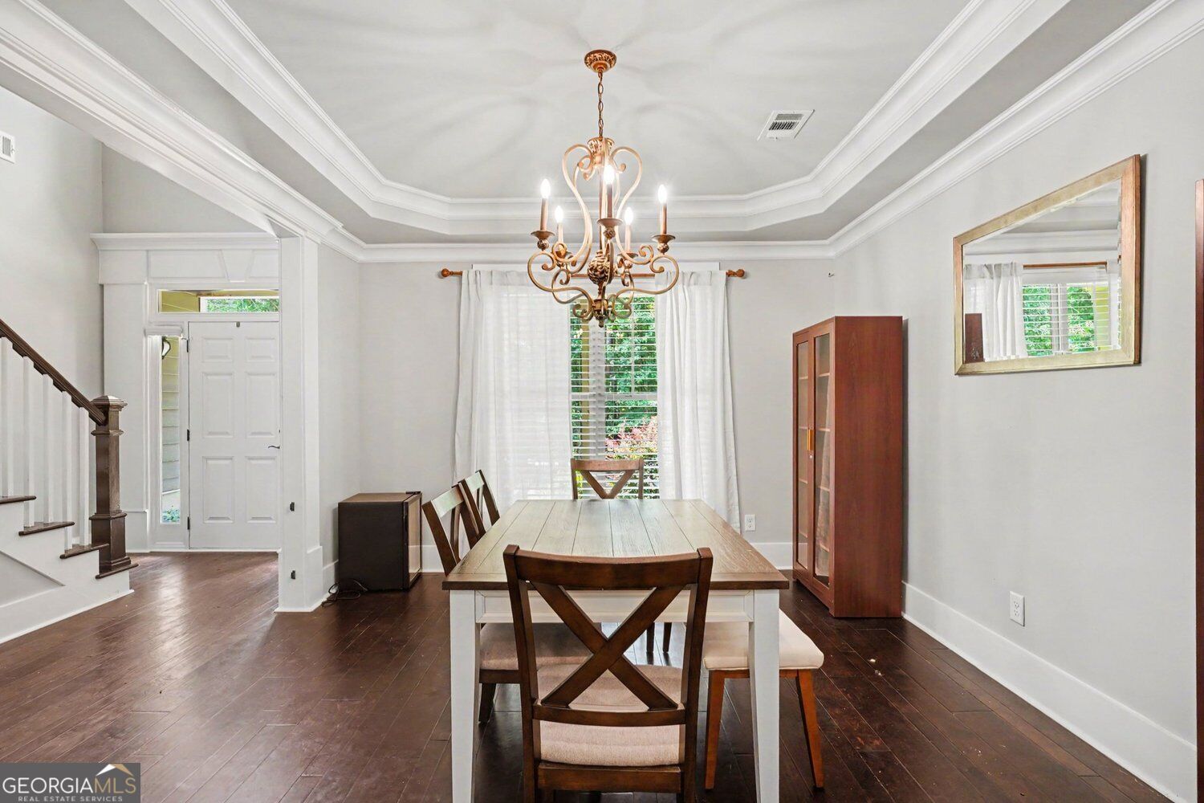
Enter an interest rate to see your estimated monthly payment.PRIVATE LUXURY RETREAT ON 2 ACRES | CUSTOM BUILT | BUILT IN 2017 | EXCEPTIONAL PRIVACY! Looking for luxury, privacy, and land all in one extraordinary property? Welcome home! Escape the hustle and bustle and discover this truly unique, custom-built residence nestled on 2 acres, offering an incredible combination of peaceful surroundings, exceptional craftsmanship, and versatile living spaces. Built in 2017 by a builder for his own personal residence, this one-of-a-kind home was thoughtfully designed with distinctive architectural features, quality finishes, and attention to detail throughout. Enjoy the appeal of newer construction in a private, setting that feels like your very own secluded retreat! Step inside and experience a home designed for both comfortable everyday living and entertaining. The luxurious owner's retreat is a true sanctuary, featuring a beautifully appointed bathroom with elegant tile flooring, custom tile finishes, a relaxing soaking tub/Jacuzzi, and thoughtfully designed his-and-hers amenities. It's the perfect place to unwind after a long day! Need flexibility? This home delivers! Enjoy a dedicated home office, generously sized secondary bedrooms, and multiple rooms with private full bathrooms, providing comfort and convenience for family members and guests alike. The spacious bonus room with its own full bathroom offers endless possibilities! Create the ultimate man cave, she cave, media room, game room, children's playroom, teenager's retreat, or private guest suite. The choice is yours! And there's more! The versatile loft area is already stubbed with plumbing, creating an exciting opportunity to design your dream wet bar, kitchenette, entertainment lounge, or additional gathering space. With 4 full bathrooms and 1 half bathroom, this thoughtfully designed residence offers the space, functionality, and flexibility today's buyers appreciate. But what truly sets this property apart is its setting! Imagine waking up surrounded by nature enjoying your morning coffee while taking in the peaceful views, and coming home each day to your own private escape. With 2 beautiful acres, you'll enjoy room to breathe, room to relax, and the freedom that comes with owning a property not sitting next to another one. Whether you're searching for a peaceful sanctuary, a home designed for entertaining, or simply more space away from the everyday hustle and bustle, this property deserves your attention! Bring your best offer and discover the lifestyle you've been dreaming of! Schedule your private showing today
| 10 hours ago | Listing first seen on site | |
| 10 hours ago | Listing updated with changes from the MLS |

Information deemed reliable but not guaranteed. The data relating to real estate for sale on this web site comes in part from the Broker Reciprocity Program of Georgia MLS. Real estate listings held by brokerage firms other than this office are marked with the Broker Reciprocity logo and detailed information about them includes the name of the listing brokers. Copyright © 2020-present Georgia MLS. All rights reserved.
Last checked: 2026-11-13 07:42 AM UTC