Save
Ask
Tour
Hide
Share
$570,000
-5 Days On Site

70 MockingBird LN
Oxford, GA 30054

Single Family Residence|Coming Soon
4
Beds
3.5
Total Baths
3
Full Baths
1
Partial Bath
3,607
SqFt
$158
/SqFt
1999
Built
Subdivision:
Highlands
County:
Newton
70 MockingBird LN70 MockingBird LN70 MockingBird LN70 MockingBird LN
Save
Ask
Tour
Hide
Share

Mortgage Calculator

Monthly Payment (Est.)

Enter an interest rate to see your estimated monthly payment.
Calculator powered by Showcase IDX, a Constellation1 Company. Copyright ©2026 Information is deemed reliable but not guaranteed.

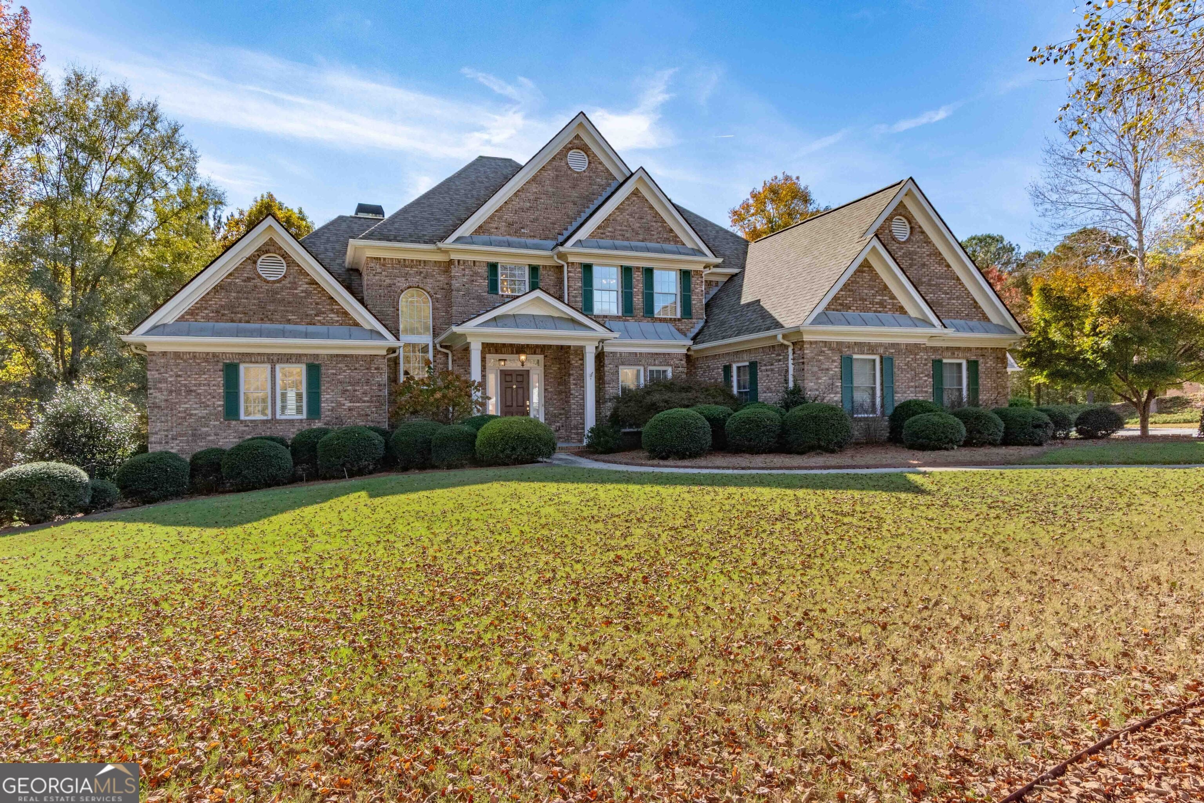
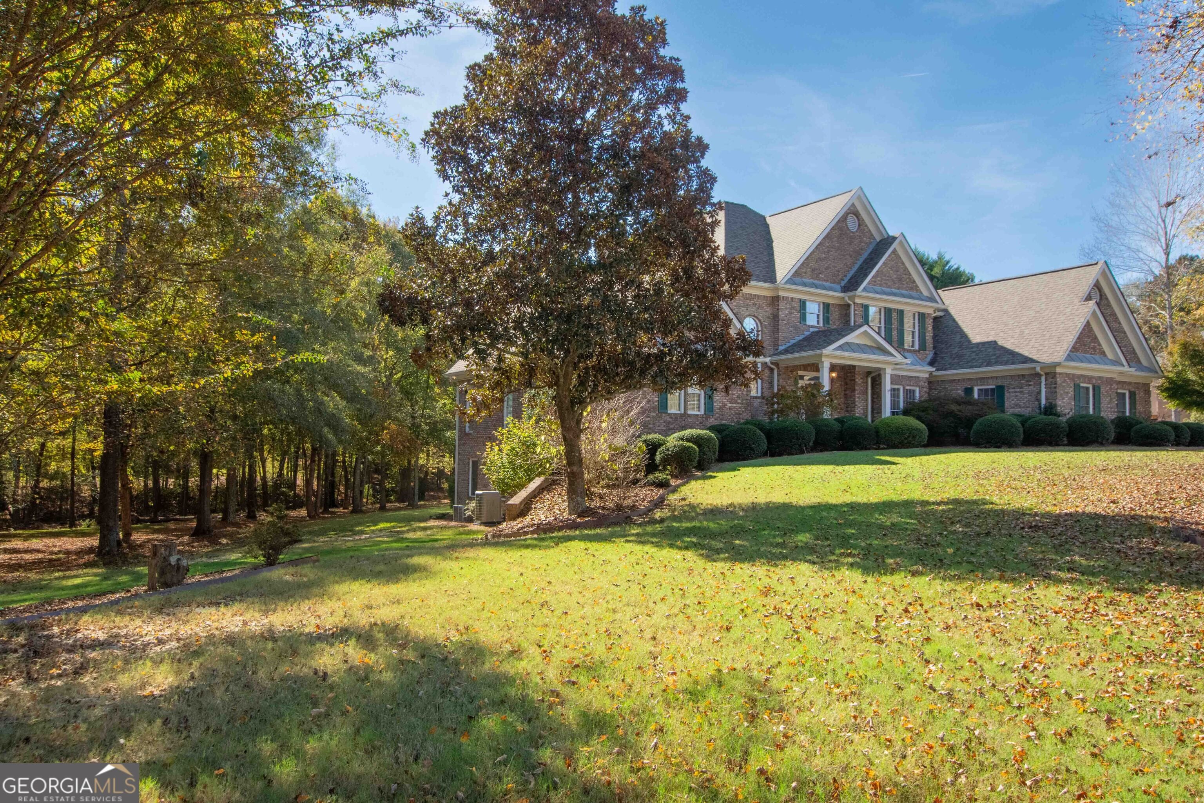
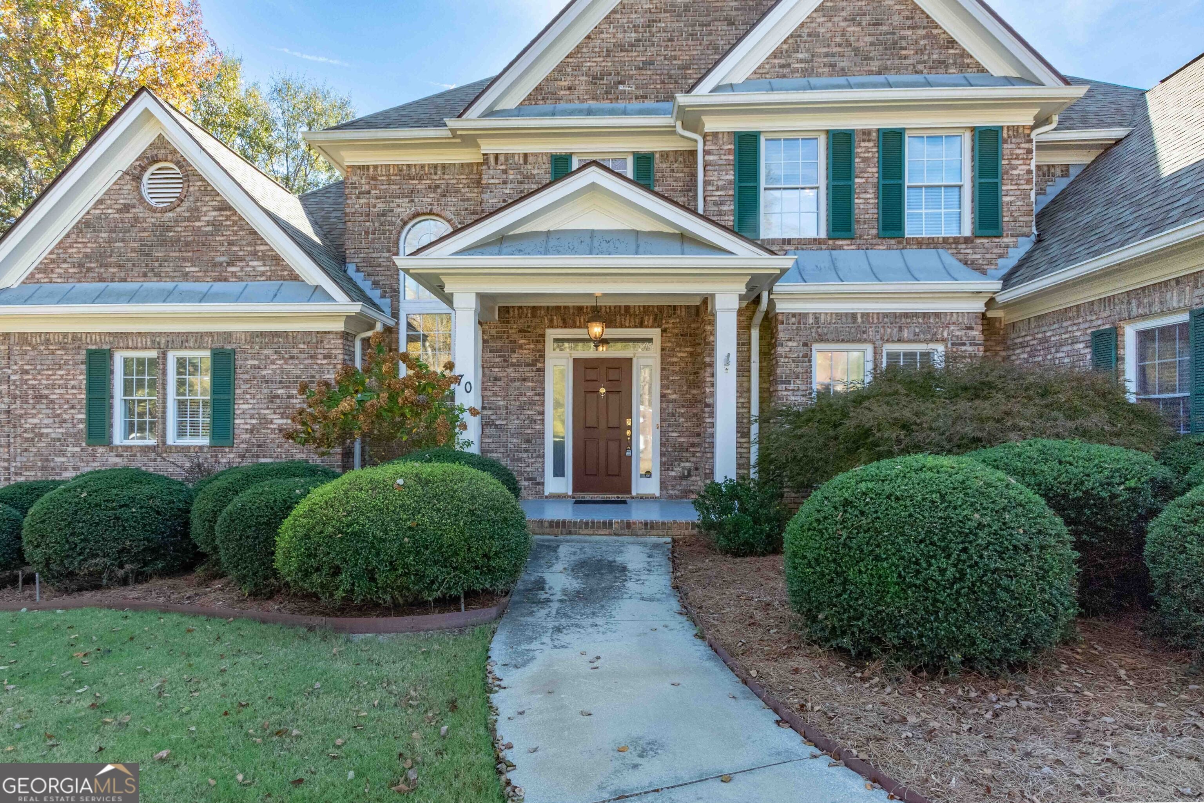
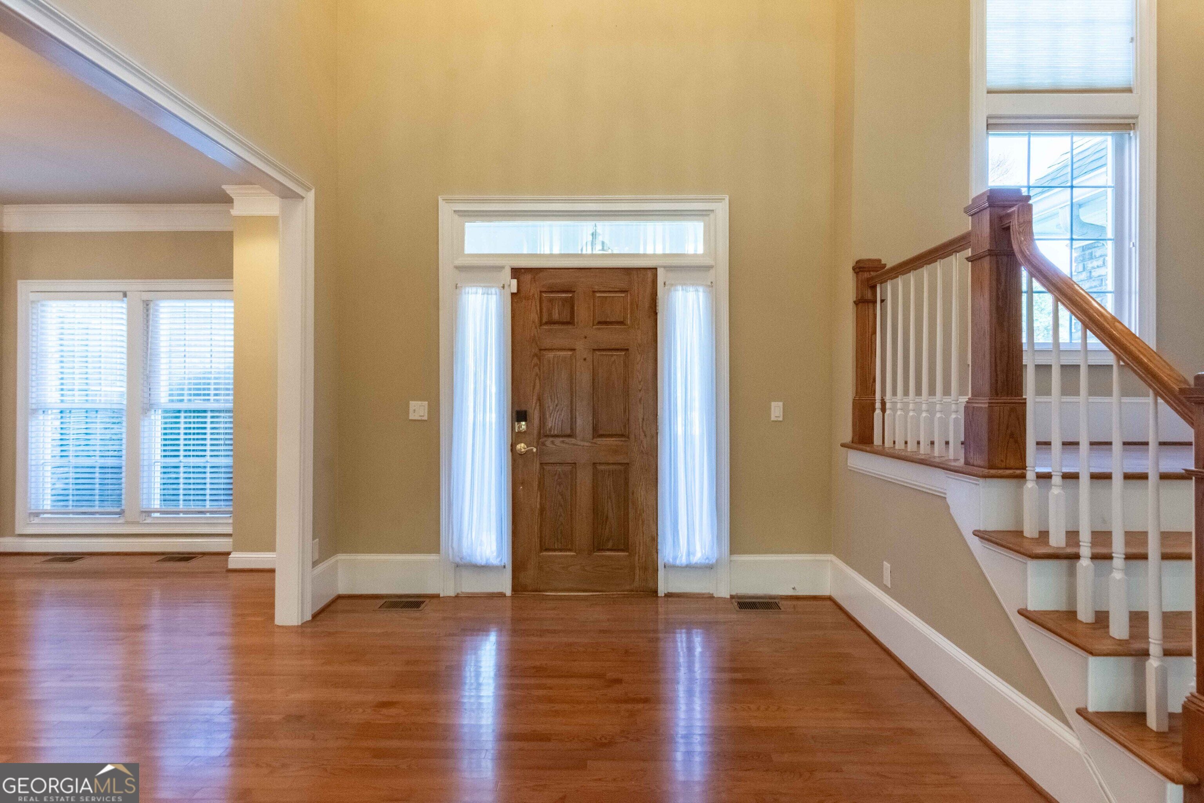
Looking for classic beauty & space? This Is The One!! Custom-built with tons of space and room to grow w/ an already-studded basement for even more. This 4-bedroom, 3 1/2 bath home features beautiful hardwood floors, a 2-story foyer & family room with built-in bookcases. With a separate dining room, the oversized eat-in kitchen features a sitting area, & wet bar/butler pantry area, walk-in pantry, custom white oak cabinets, & Corian counters. The primary on the main features 2 closets, double vanity, separate tub & walk in accessible shower. Upstairs, you will find a 2 nd suite, while the other 2 bedrooms share a Jack-and-Jill bathroom. One bedroom has an attached bonus room for a separate office/game room/library/craft room, or whatever your choice; the possibilities are endless. Still need more room? The full-size basement is studded and ready for you to expand to fit your needs. Still need more room? The 2 nd detached 2-car garage has a 2 nd -story room ready for you. All this while sitting on a large peaceful lot landscaped for privacy that you can sit back an enjoy form the screened in back deck.

Save
Ask
Tour
Hide
Share
Listing Snapshot
Price 
$570,000
Days On Site 
-5 Days
Bedrooms 
4
Inside Area (SqFt) 
3,607 sqft
Total Baths 
3.5
Full Baths 
3
Partial Baths 
1
Lot Size 
1.81 Acres
Year Built 
1999
MLS Number 
10890474
Status 
Coming Soon
Property Tax 
$4,618
HOA/Condo/Coop Fees 
N/A
Sq Ft Source 
Public Records
Friends & Family
Recent Activity
just nowListing first seen on site
15 hours agoListing updated with changes from the MLS
General Features
Acres 
1.81
Attached Garage 
Yes
Land Lease 
No
Levels 
Two
Parking 
AttachedDetached
Property Sub Type 
Single Family Residence
Security 
Security SystemSmoke Detector(s)
Sewer 
Septic Tank
SqFt Above 
3607
Style 
Brick 4 SideTraditional
Utilities 
Cable AvailableElectricity AvailablePhone AvailableWater Available
Water Source 
Public
Interior Features
Appliances 
DishwasherDouble OvenElectric Water HeaterMicrowave
Basement 
Bath/StubbedDaylightExterior EntryFullInterior EntryUnfinished
Cooling 
Ceiling Fan(s)Central AirElectric
Electric 
220 Volts
Fireplace 
Yes
Fireplace Features 
Factory BuiltFamily RoomGas Log
Fireplaces 
1
Flooring 
CarpetHardwood
Heating 
CentralElectricForced Air
Interior 
Breakfast BarKitchen IslandPantryEntrance FoyerBookcasesDouble VanityHigh CeilingsTray Ceiling(s)Vaulted Ceiling(s)Wet BarMaster Downstairs
Laundry Features 
Other
Main Level Bedrooms 
1
Window Features 
Insulated WindowsDouble Pane Windows
Dining Room 
Kitchen 
Save
Ask
Tour
Hide
Share
Exterior Features
Construction Details 
Other
Lot Features 
LevelSloped
Patio And Porch 
DeckScreened
Roof 
Composition
Waterfront Features 
None
Windows/Doors 
Insulated WindowsDouble Pane Windows
Community Features
Accessibility Features 
Accessible EntranceAccessible Full BathAccessible Approach with Ramp
Community Features 
SidewalksStreet Lights
Financing Terms Available 
CashConventionalFHAUSDA LoanVA Loan
Schools
School District
Unknown
Elementary School
Fairview
Middle School
Cousins
High School
Newton
Listing courtesy of Keller Williams Realty Atl. Partners


Information deemed reliable but not guaranteed. The data relating to real estate for sale on this web site comes in part from the Broker Reciprocity Program of Georgia MLS. Real estate listings held by brokerage firms other than this office are marked with the Broker Reciprocity logo and detailed information about them includes the name of the listing brokers. Copyright © 2020-present Georgia MLS. All rights reserved.
Last checked: 2026-11-14 11:23 AM UTC

Neighborhood & Commute
Source: Walkscore
Disclosure: Community information and market data powered by Constellation Data Labs. Information is deemed reliable but not guaranteed.
Save
Ask
Tour
Hide
Share